
Home Summary
See pictures of the home!
Information about the area around the home (schools, stores, buslines, etc.)
Calculate Monthly Payments On This Home
Detailed information including room dimensions and more!
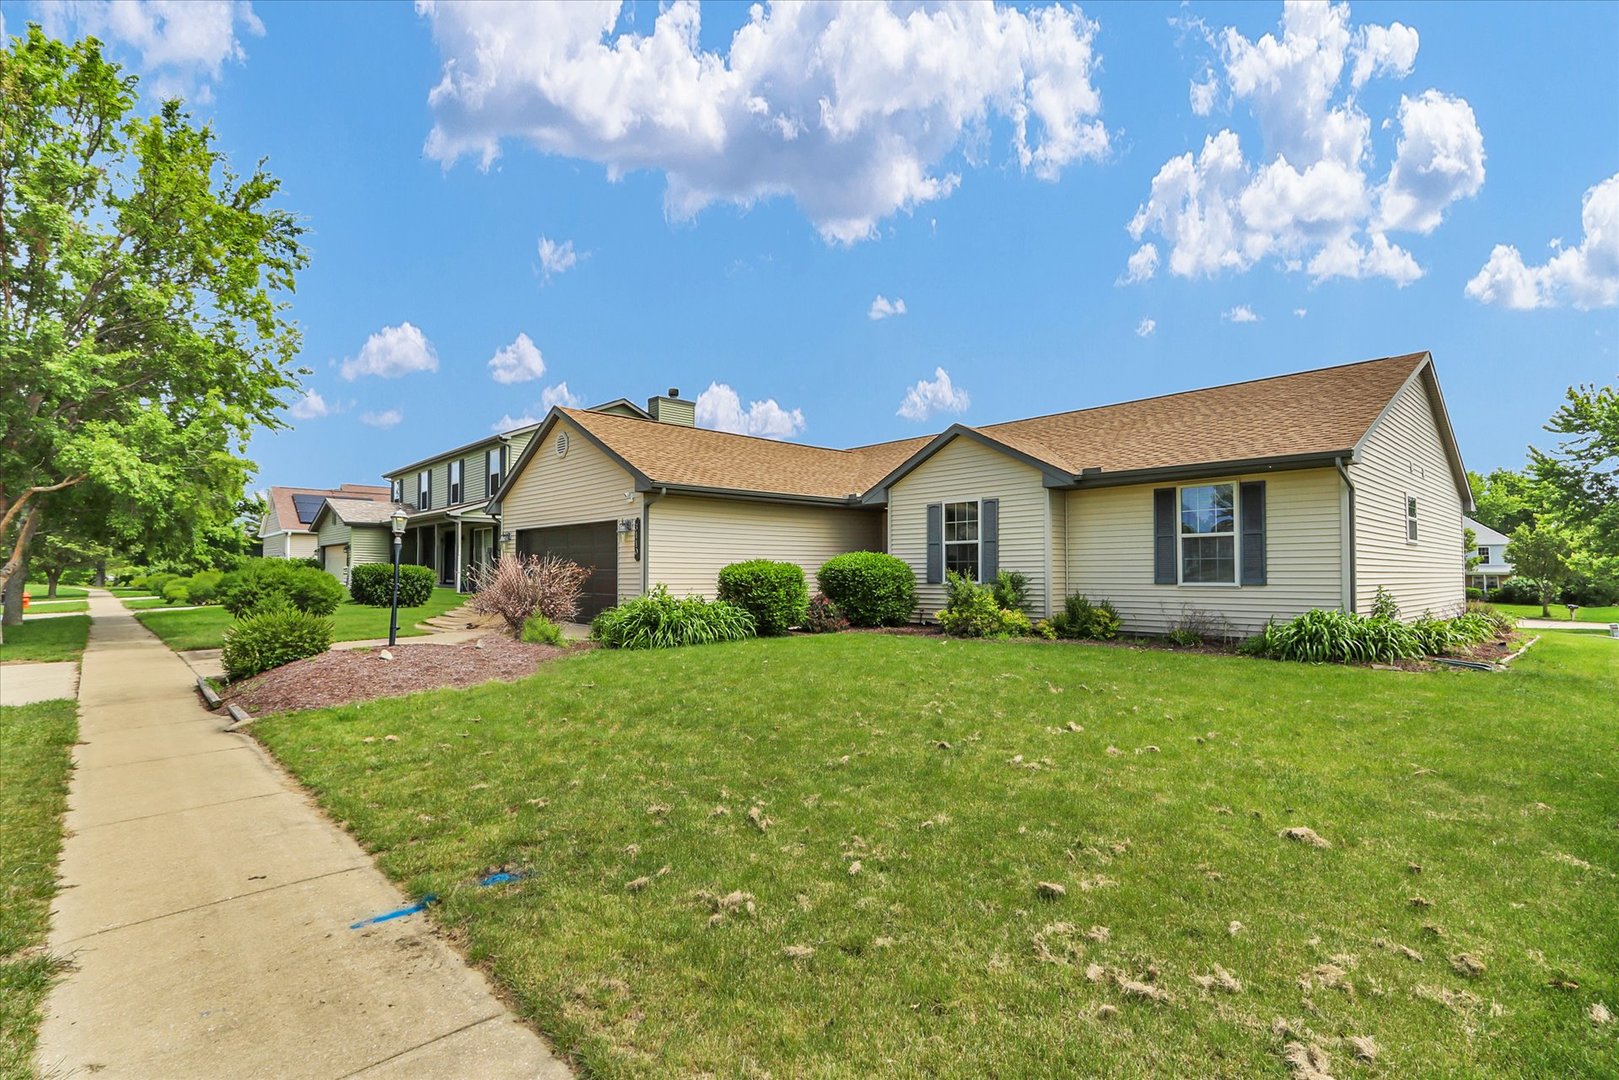
Property summary
3110 Ridge Park Road, Urbana, IL
$299,900
Bedrooms 4
Bathrooms 2 Full
Finished Sq. Footage 1,888
Main Level Sq. Footage 1,888
Year Built 1999
Lot Size 73x99.48
Days On Market 7 
About this home
Welcome home to this beautifully maintained 4-bedroom, 2-bath ranch in the desirable South Ridge Subdivision! Owned by the original owners since 1999, this charming one-story home offers a spacious and functional layout with vaulted ceilings and stylish hardwood and LVP flooring throughout the main living spaces. The kitchen features granite countertops and flows seamlessly into the living area, where you'll find a cozy wood-burning fireplace with a gas starter - perfect for relaxing evenings at home. The thoughtfully designed floor plan includes four generously sized bedrooms and two full bathrooms, providing flexibility for families, guests, or home office needs. Major updates include a newer HVAC system installed in 2017 and a roof replacement completed in 2020, offering added peace of mind for years to come. The home also includes solar panels to help offset utility costs. A professionally built retaining wall, constructed with the original build, adds both functionality and long-term stability to the property. Located in a sought-after neighborhood close to parks, schools, and amenities, this well-cared-for home combines comfort, efficiency, and timeless appeal. Don't miss your opportunity to make it yours!
Amenities & features
- 2025 taxes: $6,677
- Style: 1 Story
- Property type: Detached Single
- Lot: Less Than .25 Acre
- Ownership: Fee Simple
- Primary bath: Full
- Primary bedroom: Main
- Eating Area: 12X9, Main
- Utility Room-1st Floor: 9X10, Main
- 1 fireplace in Living Room
- 2 garage spaces
- 2 parking spaces
- Laundry: N/A

Listing Agency: KELLER WILLIAMS-TREC
