
Home Summary
See pictures of the home!
See A Virtual Tour Of This Home
Information about the area around the home (schools, stores, buslines, etc.)
Calculate Monthly Payments On This Home
Detailed information including room dimensions and more!
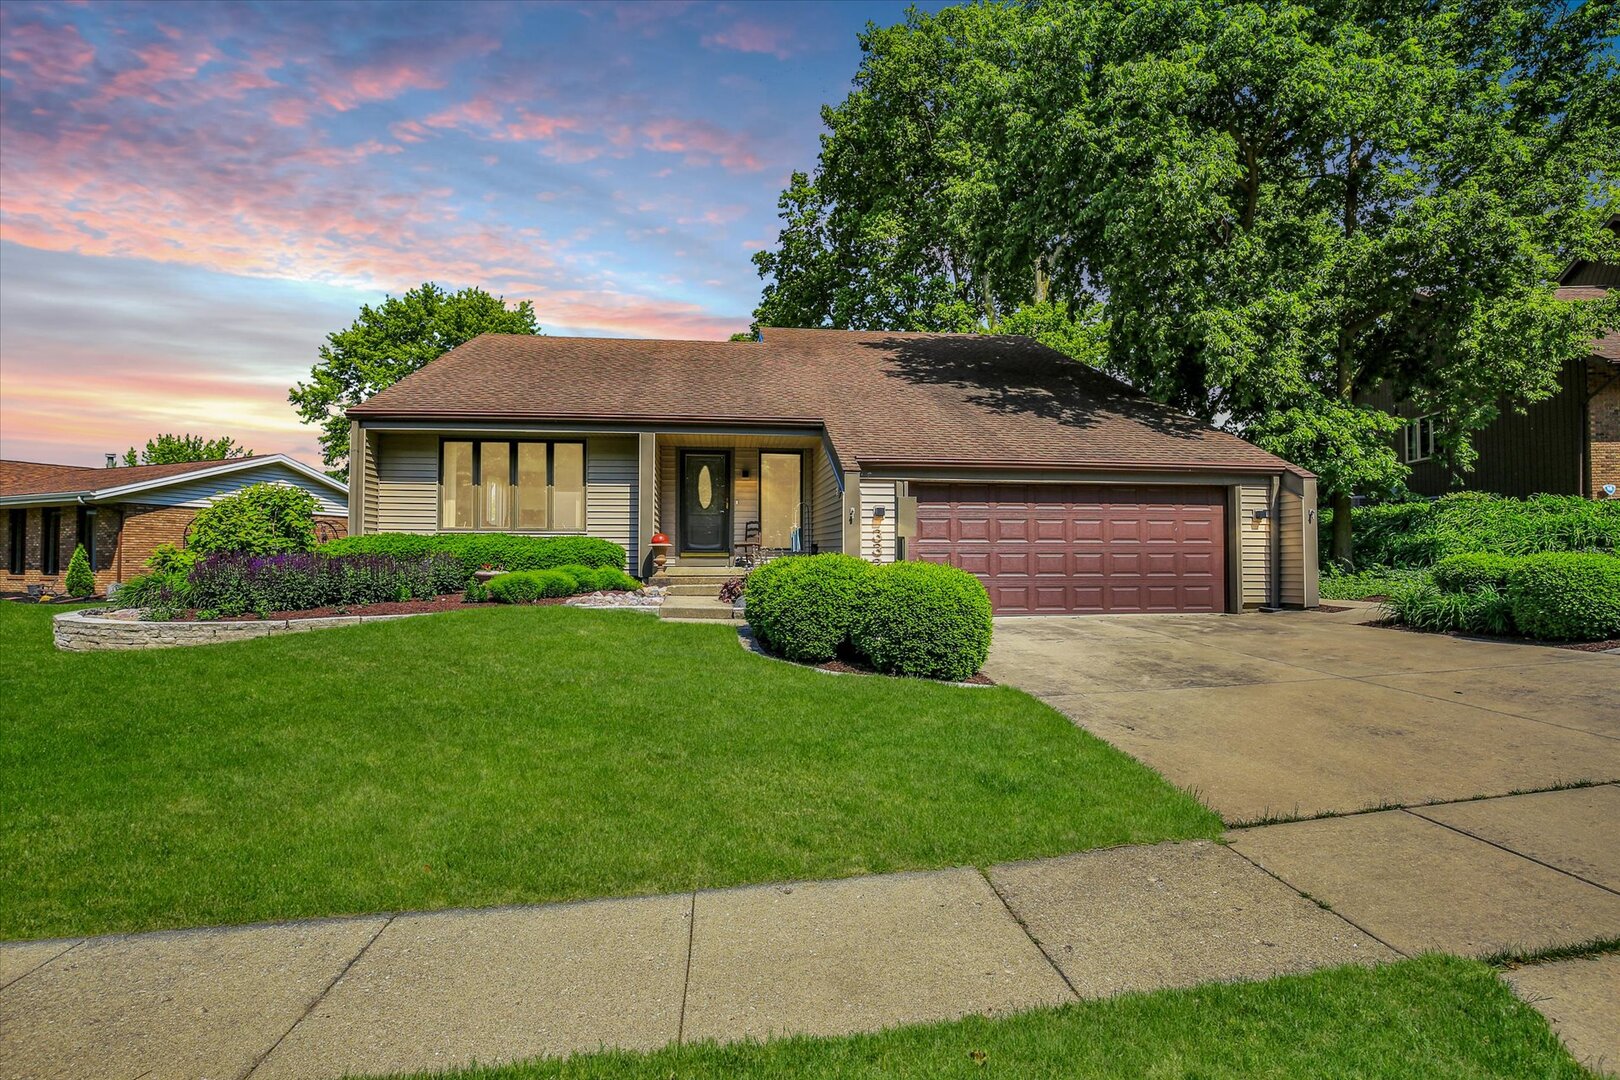
Property summary
332 Indian Hills Drive, Rantoul, IL
$326,000
Bedrooms 3
Bathrooms 2 Full, 1 Half
Finished Sq. Footage 2,669
Main Level Sq. Footage 1,636
Upper Level Sq. Footage 1,033
Year Built 1964
Lot Size 55.63X143.30X71.88X11.57X13.36X133.91
Days On Market 3 
About this home
A rare opportunity in Indian Hills-this beautifully updated home offers refined living with thoughtful upgrades throughout. Nearly every inch has been enhanced, creating a move-in-ready experience that is as impressive as it is inviting. The main-level primary suite adds everyday convenience and comfort, while the home's layout is designed for both relaxed living and effortless entertaining. Set on a stunning, professionally landscaped lot, the outdoor spaces are just as exceptional as the interior. From the moment you arrive, you'll appreciate the care, quality, and attention to detail that make this home truly stand out. Notable items to share include -Complete kitchen renovation 2020 -Complete Master Bath renovation 2020 -Complete 1/2 bath renovation 2020 -New sink, cabinets, flooring in 2nd bath 2020 -Deck floor replaced 2024 -All Pella Windows -Underground drainage system -Bedrooms and living area are spacious -Walk in attic -2nd Floor bedroom & master bedroom both have large walk-in closets -New Metal cap on Chimney 2024 -Gas Fireplace -September 2025 Vinyl siding by Cramer with Lifetime guarantee for any future owner -Gutter Guard installed 2025 -Garage Door and Opener replaced 2022.
Amenities & features
- 2025 taxes: $8,555
- Style: 2 Stories
- Property type: Detached Single
- Lot: .25-.49 Acre
- Ownership: Fee Simple
- Primary bath: Full
- Primary bedroom: Main
- Association fee: $38 annually
- 1 fireplace in Dining Room
- 2 garage spaces
- 2 parking spaces
- Parking included: Yes
- Laundry: Main, 11X6

Listing Agency: Coldwell Banker R.E. Group
