
Home Summary
See pictures of the home!
Information about the area around the home (schools, stores, buslines, etc.)
Calculate Monthly Payments On This Home
Detailed information including room dimensions and more!
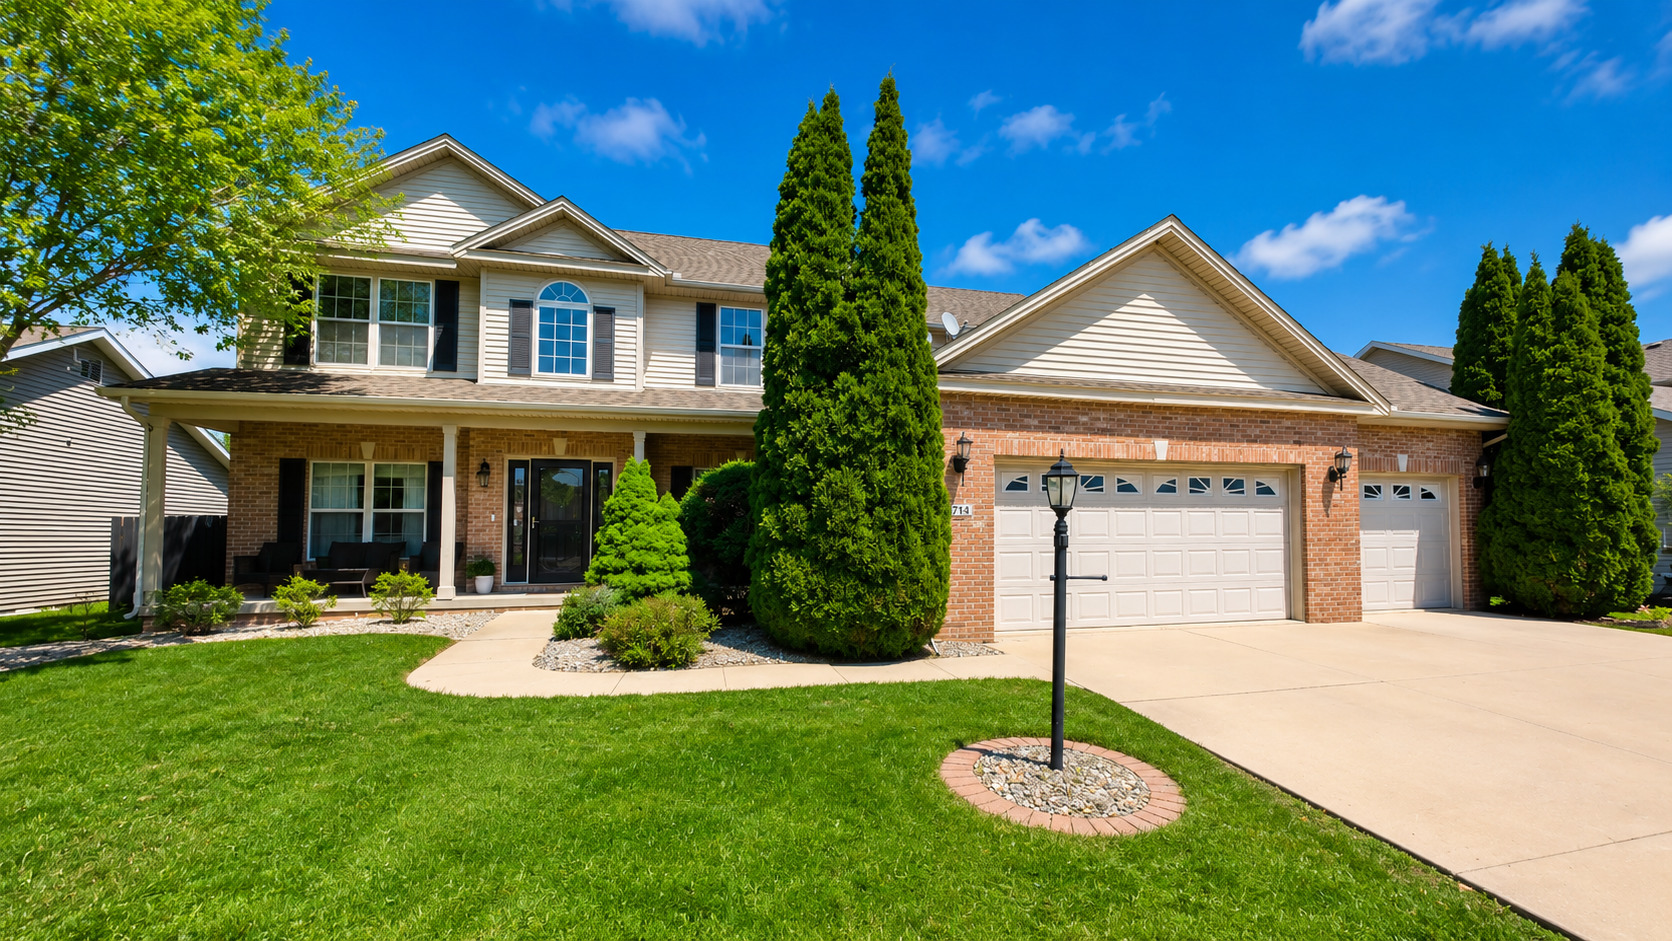
Property summary
4714 Watermark Drive, Champaign, IL
$565,000
Bedrooms 4
Bathrooms 3 Full, 1 Half
Finished Sq. Footage 4,556
Main Level Sq. Footage 1,578
Upper Level Sq. Footage 1,578
Basement Sq. Footage 1,578
Year Built 2005
Lot Size 120X83
Days On Market 5 
About this home
Welcome to this beautifully updated two-story home in sought-after Ironwood neighborhood, offering over 3,100 square feet above grade plus a fully finished lower level designed for comfortable living and entertaining. Entering the house, you come into the dramatic two-story foyer with chandelier and hardwood flooring that opens to elegant formal living and dining spaces featuring crown molding and wainscoting details. The updated kitchen serves as the heart of the home with expanded cabinetry, a massive center island, second oven, beverage station, built-in wine and beverage refrigerators, and a spacious eat-in area overlooking the backyard. The inviting family room features an upgraded double-sided fireplace that creates warmth and character throughout the main living space. Upstairs, the spacious primary suite offers a spa-inspired retreat with a custom walk-in shower featuring multiple body jets and rain shower functionality, along with a Jacuzzi tub and generous walk-in closet space. Additional bedrooms provide flexibility for family, guests, or office space. The fully finished basement expands the home's functionality with a large recreation area, theater space, fifth bedroom with egress window, and full bathroom. Outside, enjoy a fully fenced backyard designed for entertaining and relaxation with a deck, patio, covered gazebo, and outdoor fireplace area. The oversized 3-car garage provides ample storage and convenience. Thoughtfully customized living spaces throughout the home blend comfort, functionality, and timeless style.
Amenities & features
- 2025 taxes: $12,058
- Style: 2 Stories
- Property type: Detached Single
- Lot: Less Than .25 Acre
- Ownership: Fee Simple
- Subdivision: Ironwood West
- Kitchen: Eating Area-Table Space,Pantry-Closet
- Primary bath: Full
- Primary bedroom: Second
- Exposure: South
- Recreation Room: 35X19, Basement, Carpet
- 1 fireplace in Living Room
- 3 garage spaces
- 3 parking spaces
- Laundry: Second, Vinyl, 7X5

Listing Agency: Realty Select One
