
Home Summary
See pictures of the home!
Information about the area around the home (schools, stores, buslines, etc.)
Calculate Monthly Payments On This Home
Detailed information including room dimensions and more!
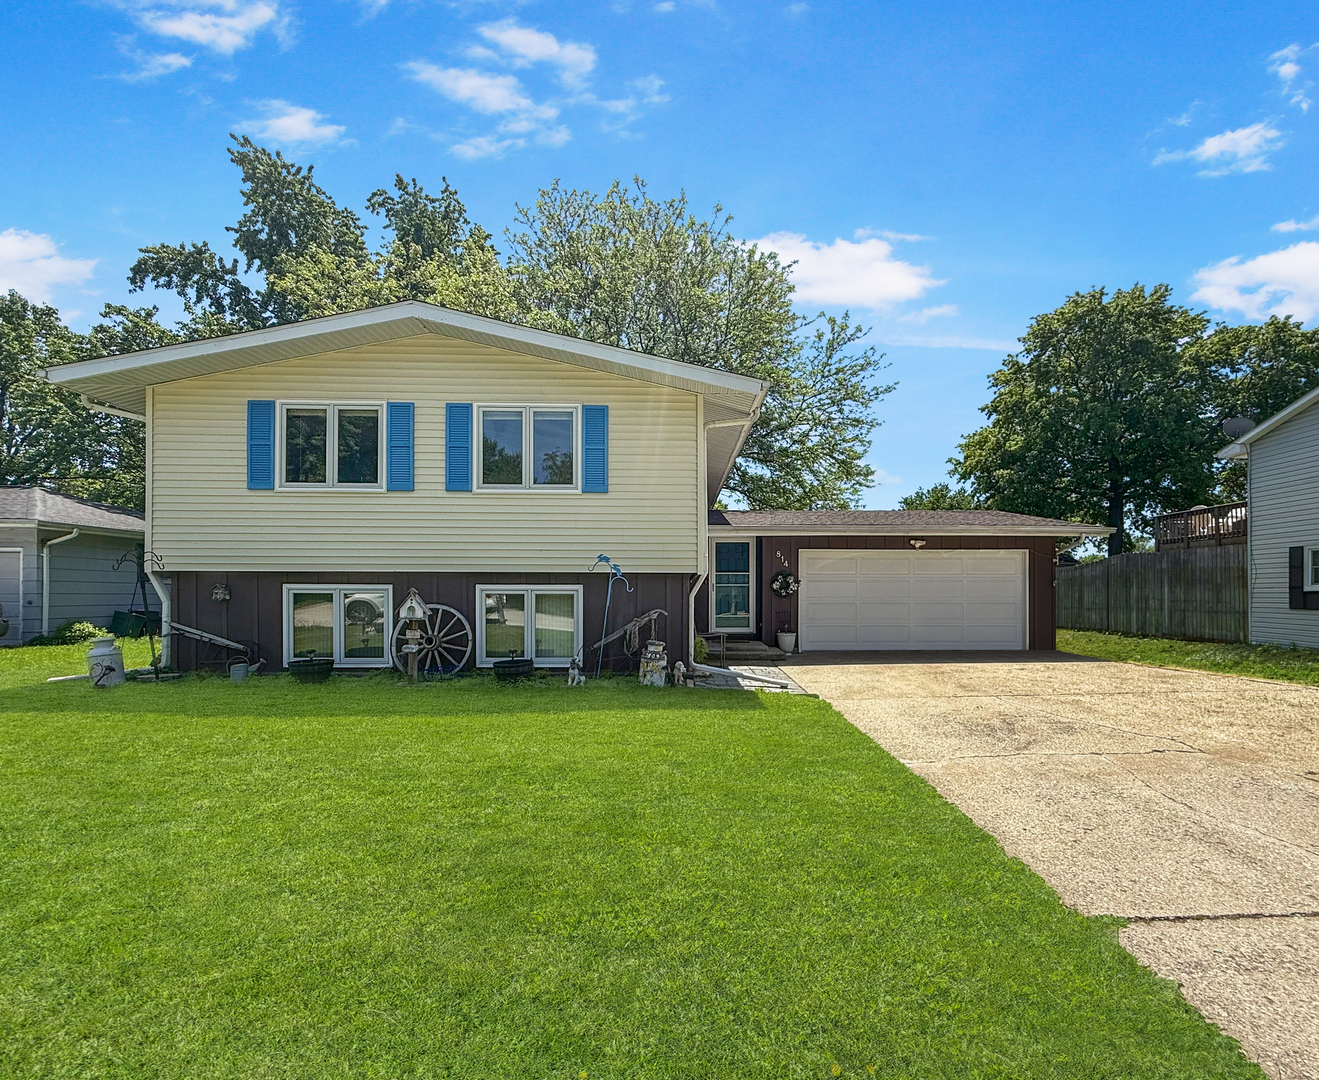
Property summary
814 Pinecrest Drive, Rantoul, IL
$224,900
Bedrooms 4
Bathrooms 2 Full
Finished Sq. Footage 1,912
Main Level Sq. Footage 40
Upper Level Sq. Footage 936
Lower Level Sq. Footage 936
Year Built 1976
Lot Size 72 X 110
Days On Market 108
About this home
Room to spread out and updates already in place! This spacious 4-bedroom, 2 full bath bi-level home offers a flexible layout with living space on both levels. The upper level features a bright living room, dining area, functional kitchen, two bedrooms, and a full bath. Downstairs, you'll love the beautifully remodeled lower level, complete with a large family room, utility area, updated full bath, and two additional bedrooms. Step outside and enjoy the screened patio overlooking the backyard, creating the ideal spot for relaxing evenings, morning coffee, or entertaining. The attached 2-car garage adds convenience and extra storage space. updates include new roof in 2016, central air replaced in 2015, and water heater updated in 2018. Plus, the upstairs bathroom will feature a brand-new shower surround installed prior to closing. This move-in ready home offers space, comfort, and value all in one package! Home is being offered in "AS-IS" condition
Amenities & features
- 2025 taxes: $5,423
- Style: Split Level
- Property type: Detached Single
- Lot: Less Than .25 Acre
- Ownership: Fee Simple
- Subdivision: Rolling Acres
- Primary bath: None
- Primary bedroom: Main
- 2 garage spaces
- 2 parking spaces
- Laundry: N/A

Listing Agency: TOWN & COUNTRY REALTY,LLP
