
Home Summary
See pictures of the home!
See A Virtual Tour Of This Home
Information about the area around the home (schools, stores, buslines, etc.)
Calculate Monthly Payments On This Home
Detailed information including room dimensions and more!
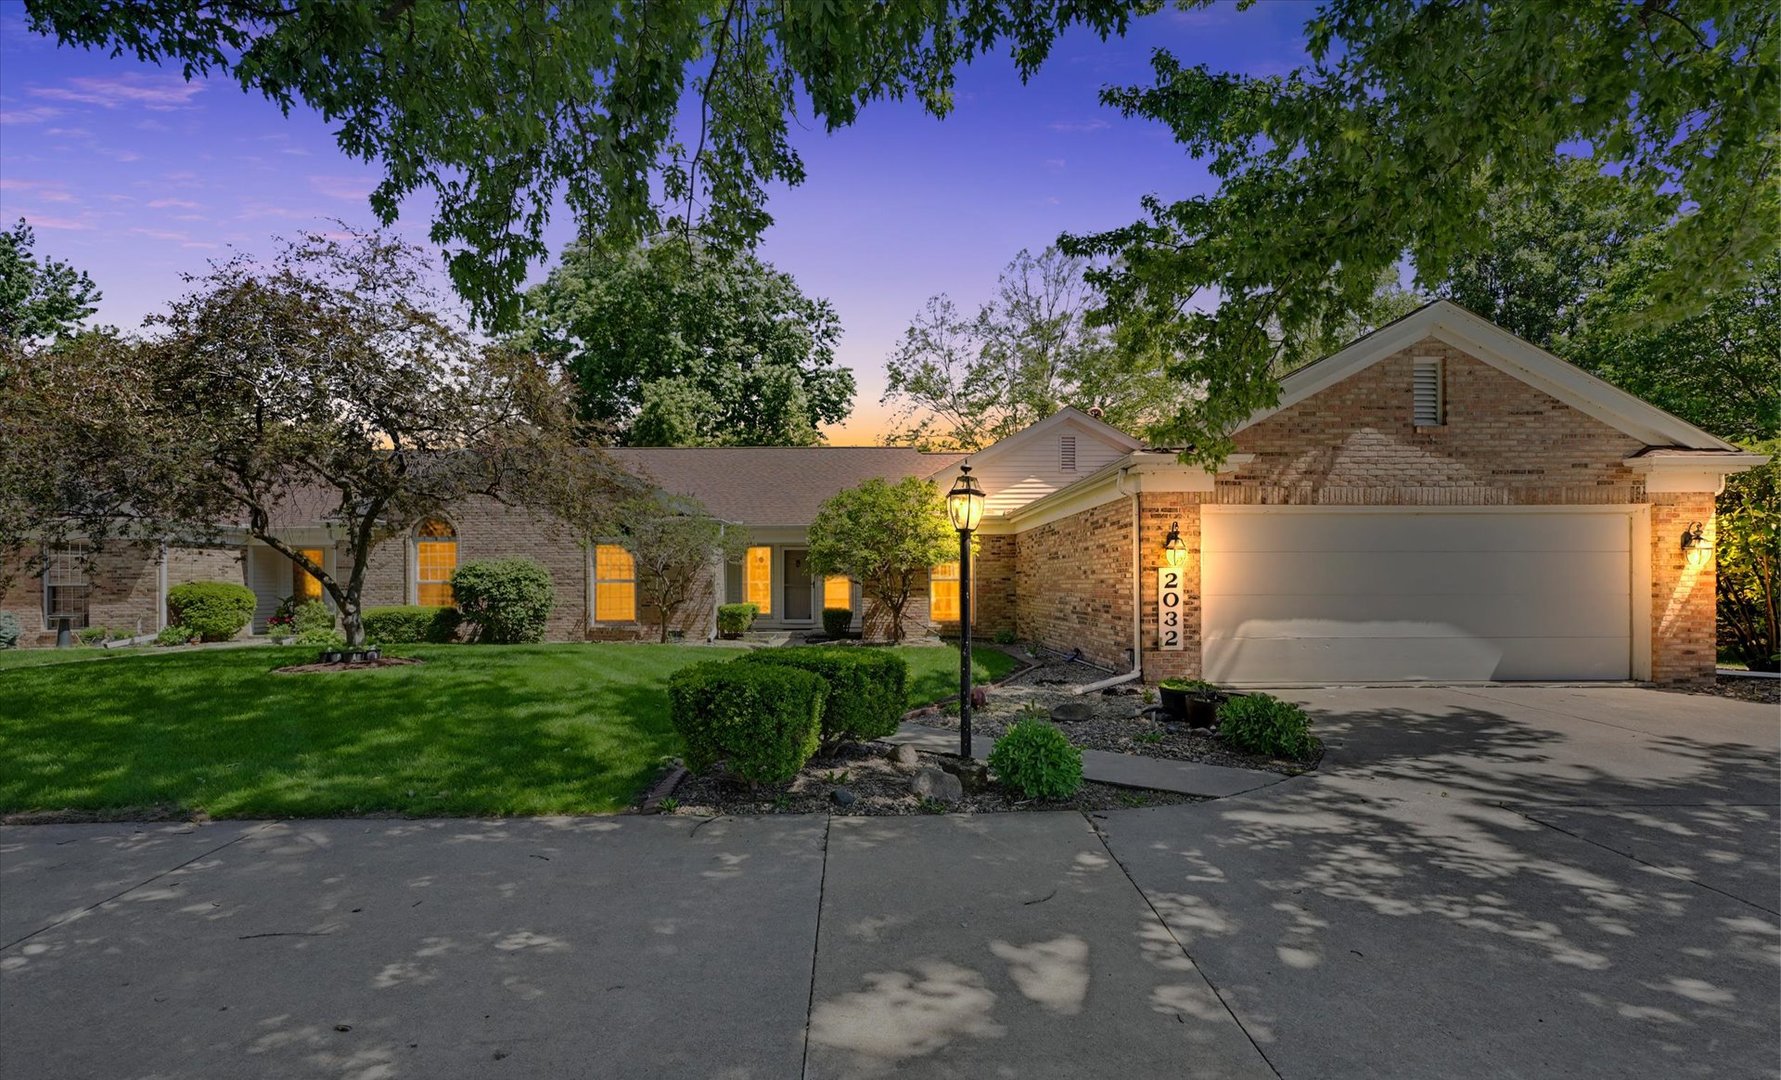
Property summary
2032 Bentbrook Drive #2032, Champaign, IL
$369,000
Bedrooms 2
Bathrooms 2 Full, 1 Half
Finished Sq. Footage 2,410
Main Level Sq. Footage 2,410
Year Built 1989
Lot Size Common
Days On Market 15
About this home
Located in the highly sought-after Bentbrook community, this beautifully updated ranch-style condo offers an exceptional blend of comfort, quality, and low-maintenance living. Thoughtfully designed with expansive living spaces, oversized windows, and exceptional natural light throughout, this home delivers the lifestyle today's buyers have been searching for. Rich hardwood flooring flows throughout much of the home, including the living room, dining room, office, sunroom, and bedrooms, creating warmth and continuity throughout the living spaces. The spacious living and dining areas flow seamlessly into the sunroom, where a dramatic wall of windows brings the outdoors in and provides tranquil views year-round. The kitchen offers generous workspace, abundant cabinetry, and a spacious walk-in pantry rarely found in condo living. The adjoining family room is anchored by a fireplace, creating a warm and inviting gathering space for both everyday living and entertaining. The primary suite serves as a true retreat with heated ceramic tile flooring in the bath, dual vanity areas, whirlpool tub, separate shower, oversized walk-in closet, and a thoughtfully designed layout focused on comfort and privacy. Positioned on a beautifully landscaped lot with mature trees and outstanding outdoor living space, this home offers a rare opportunity for buyers seeking upscale condo living with the comfort, space, and feel of a single-family home.
Amenities & features
- 2025 taxes: $7,367
- Property type: Attached Single
- Ownership: Condo
- Subdivision: Lincolnshire Fields
- Kitchen: Eating Area-Breakfast Bar,Eating Area-Table Space,Pantry-Walk-in
- Primary bath: Full
- Primary bedroom: Main
- Exposure: North,West
- Office: 12X11, Main, Hardwood
- Heated Sun Room: 10X12, Main, Hardwood
- Foyer: 12X11, Main, Ceramic Tile
- Walk In Closet: 8X10, Main, Hardwood
- Pantry: 10X6, Main, Vinyl
- Association fee: $4,500 annually
- 1 fireplace in Other
- 2 garage spaces
- 2 parking spaces
- Parking included: Yes
- Laundry: Main, Ceramic Tile, 10X6

Listing Agency: RE/MAX REALTY ASSOCIATES-CHA
