
Home Summary
See pictures of the home!
Information about the area around the home (schools, stores, buslines, etc.)
Calculate Monthly Payments On This Home
Detailed information including room dimensions and more!
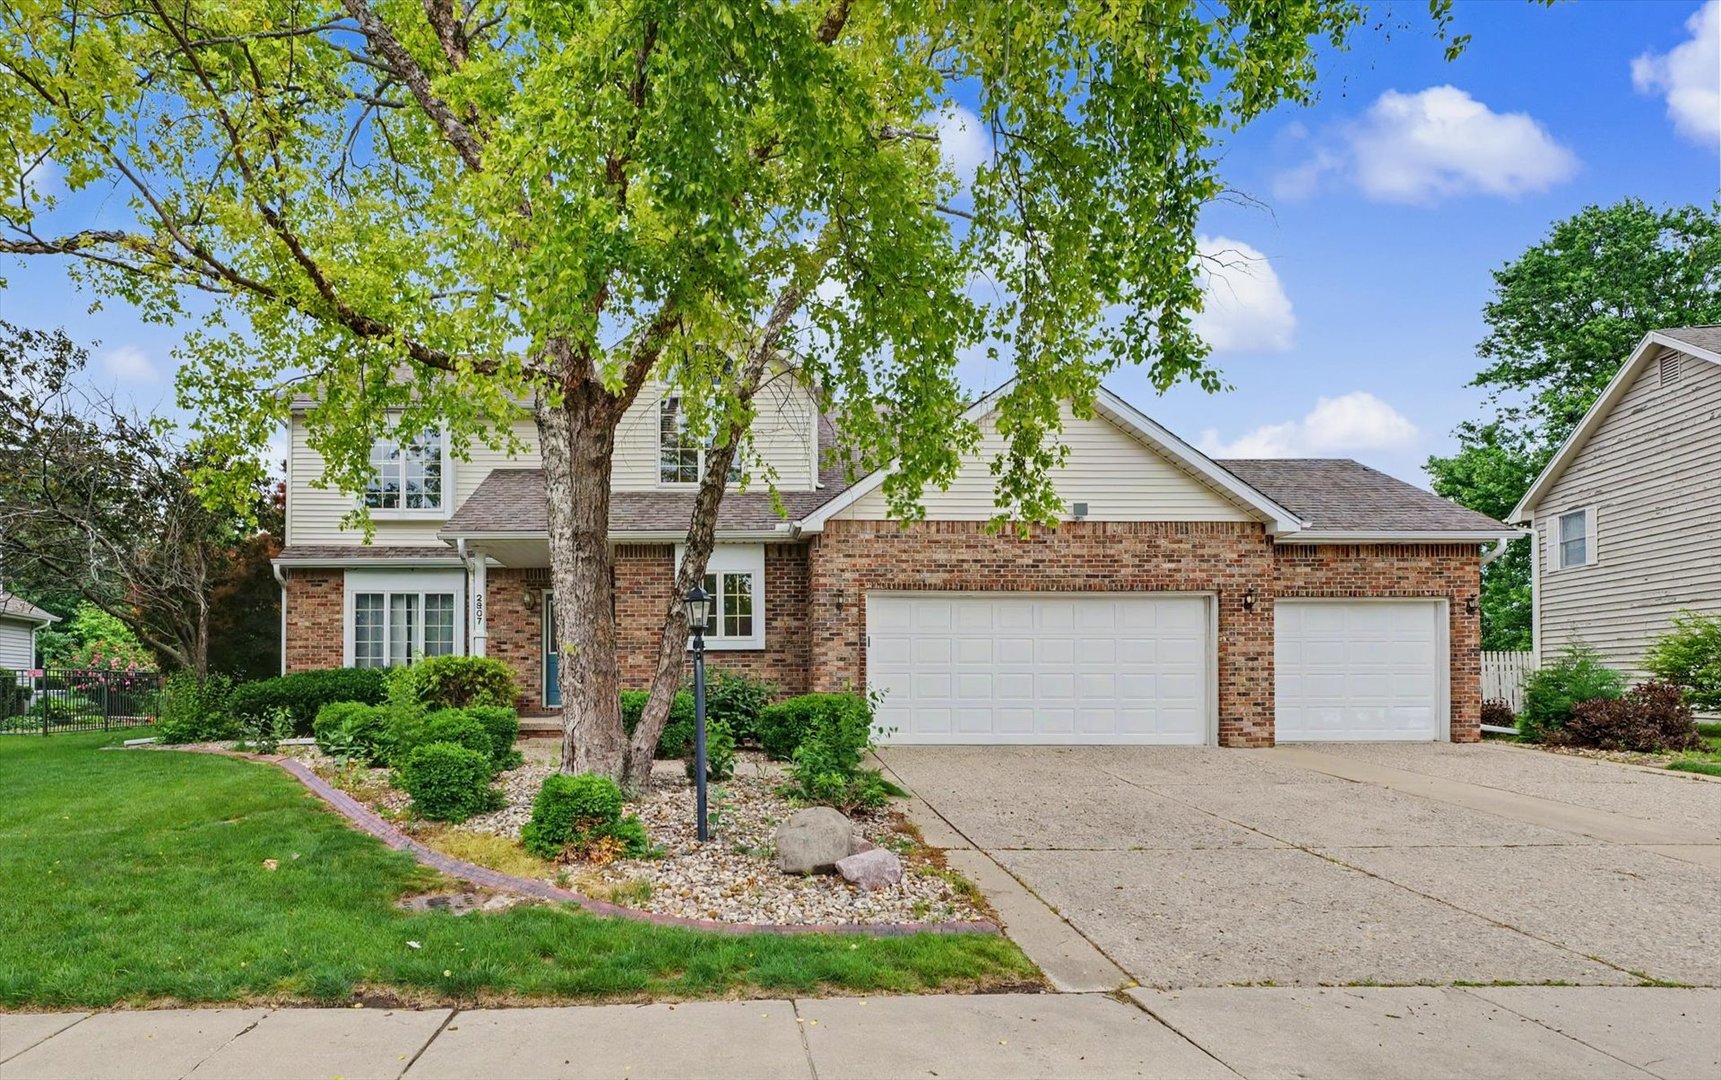
Property summary
2807 Cherry Hills Drive, Champaign, IL
$475,000
Bedrooms 4
Bathrooms 3 Full, 1 Half
Finished Sq. Footage 3,366
Main Level Sq. Footage 1,314
Upper Level Sq. Footage 1,275
Basement Sq. Footage 1,173
Year Built 1990
Lot Size 150x80x140x115.29
Days On Market 1 
About this home
The modern, updated home you've been looking for is ready for you! Located in Cherry Hills subdivision, this 4-bedroom, 3.5-bath home with a 3-car garage and finished basement offers space, style, and beautiful park views. You will be amazed by the view from the kitchen, which overlooks Hallbeck Park and provides direct access from your backyard. The completely remodeled kitchen features white cabinetry, a stylish range hood, stainless steel appliances, modern subway tile backsplash, and sleek countertops that perfectly complement the black-and-white design. The spacious kitchen is ideal for gatherings and everyday living. The main floor offers a living room, family room, and dining room, giving you flexible space for entertaining, working, or relaxing. Upstairs, you'll find a large primary suite with a cathedral ceiling and an updated en-suite bathroom featuring double vanities, updated mirrors, toilet, shower booth, and modern finishes. Three additional bedrooms and another updated full bathroom with a new vanity and toilet complete the second floor. The finished basement with a full bathroom provides even more versatile living space for entertaining, hobbies, or spending time with family and friends. Enjoy outdoor living in the spacious backyard with plenty of green space and sunshine. Recent updates include: Remodeled kitchen cabinets and stainless steel appliances (2022)/ New paint on the 1st and 2nd floors (2022) / Updated light fixtures (2022)/New bathroom vanities and toilets (2022)/New flooring (2022)/New shower booth in primary bathroom (2023)/High-efficiency of Furnace and water heater (2025). Broker Owned.
Amenities & features
- 2025 taxes: $9,312
- Style: 2 Stories
- Property type: Detached Single
- Lot: .25-.49 Acre
- Ownership: Fee Simple
- Kitchen: Island,Granite Counters,Updated Kitchen
- Primary bath: Full
- Primary bedroom: Second
- 1 fireplace in Family Room
- 3 garage spaces
- 3 parking spaces
- Parking included: Yes
- Laundry: Main, Tile, 10X7

Listing Agency: RE/MAX REALTY ASSOCIATES-CHA
