
Home Summary
See pictures of the home!
Information about the area around the home (schools, stores, buslines, etc.)
Calculate Monthly Payments On This Home
Detailed information including room dimensions and more!
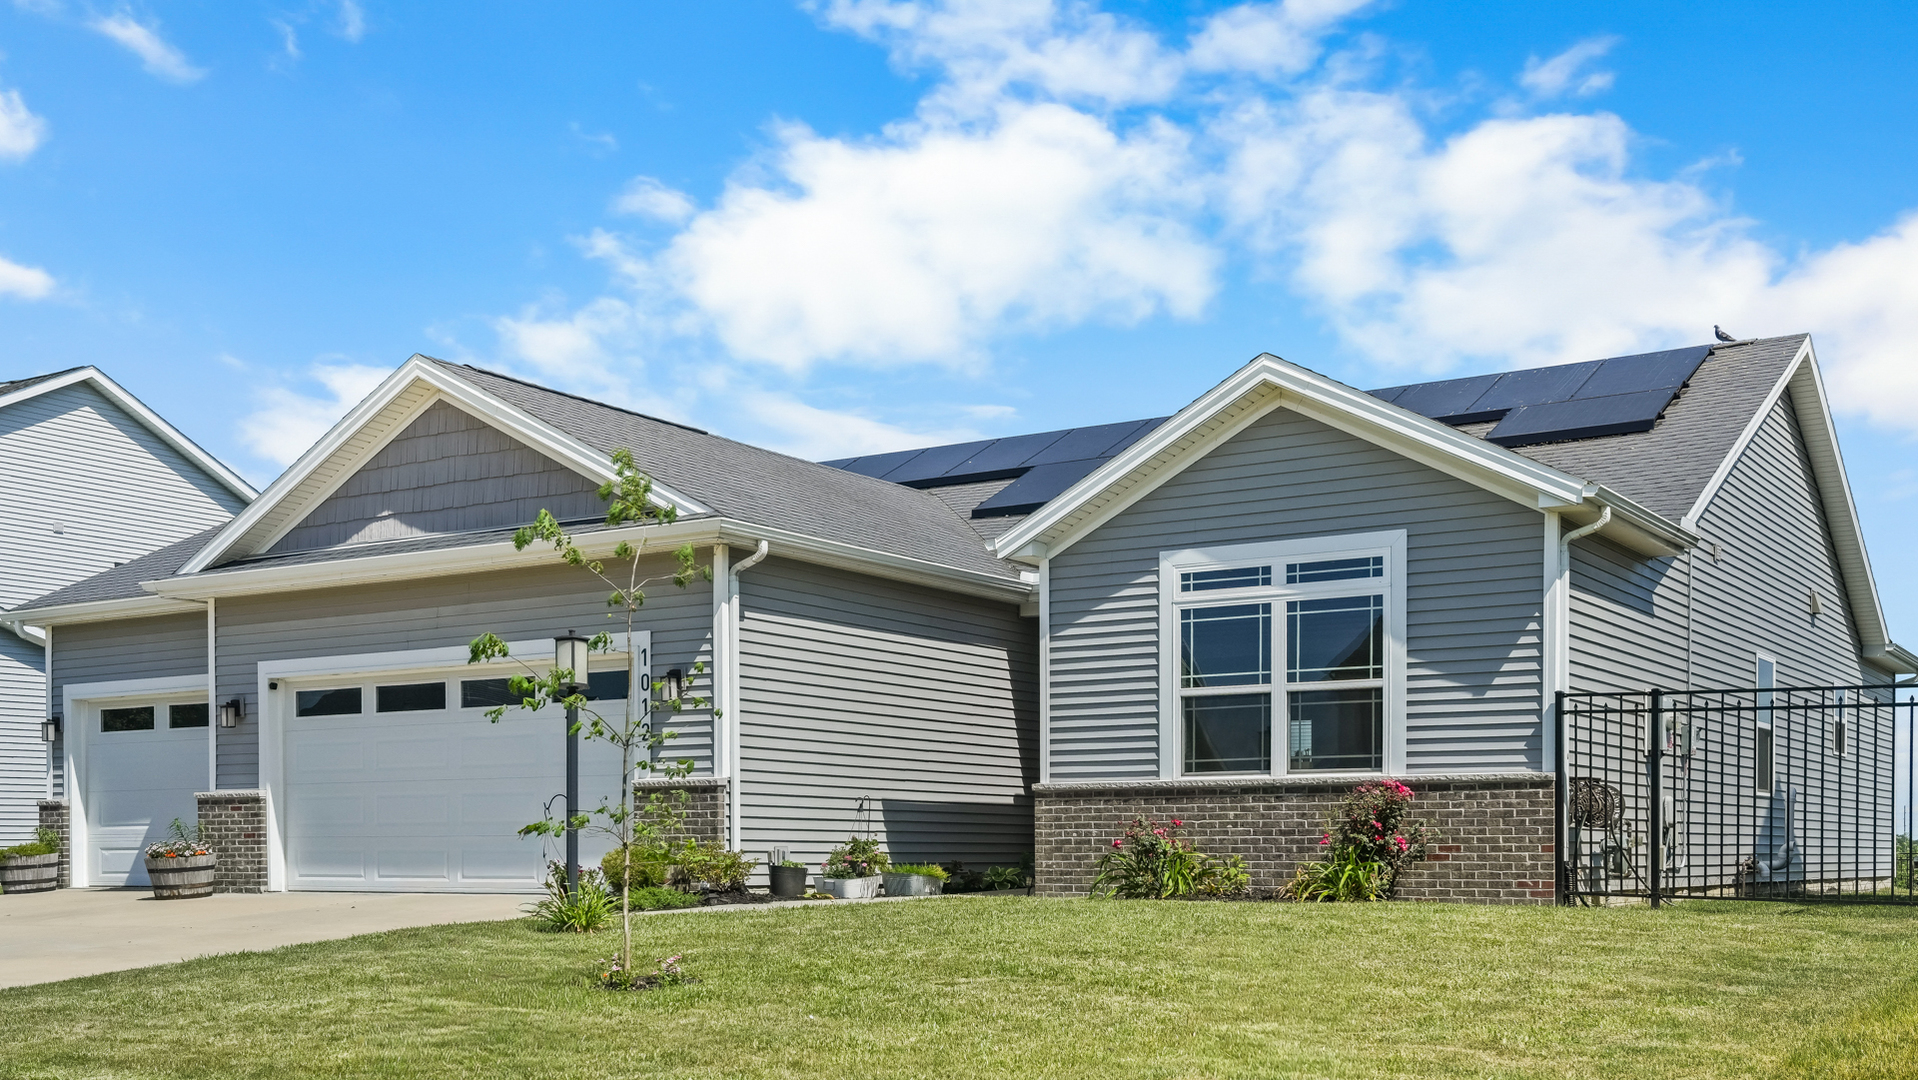
Property summary
1012 Declaration Drive, Savoy, IL
$485,000
Ranch
Bedrooms 3
Bathrooms 3 Full
Finished Sq. Footage 2,510
Main Level Sq. Footage 1,657
Basement Sq. Footage 1,657
Year Built 2017
Foundation Concrete Perimeter
Lot Size 75X123
Days On Market 109
About this home
Solar Panels owned and paid off, so the new buyer will reap the benefits! Welcome home to this spacious and beautifully maintained 4-bedroom, 3 full-bath property offering comfort, style, and plenty of extras including a 3 car garage with ceilings fans and TV. Enjoy a fenced-in backyard with stunning landscaping featuring newly planted oak, plum, and peach trees along with gorgeous roses that create a peaceful outdoor retreat, backing up to fields and no neighbors. Inside, you'll find nicely upgraded paint, all newer carpet, and a bright, inviting layout ready for its next owners. The full basement provides additional living and entertaining space, including a workout room with TV that stays. All appliances remain, along with the TVs in both the garage and basement workout room, making this home truly move-in ready. Additional updates include a new back door and screen door, new garbage disposal, solar panels with only one year remaining, and a charming rod iron fence that adds curb appeal and character. This home offers the perfect blend of functionality, comfort, and thoughtful updates-don't miss your chance to make it yours!
Pictures
Preview more photos. Hover to pause, use the arrows to browse, or click any image to enlarge it.
Amenities & features
- Property type: Detached Single
- Style: 1 Story
- Architecture: Ranch
- Approximate age: 6-10 Years
- Parking: 3 garage spaces; Concrete; Garage Door Opener; Attached
- Parking included: Yes
- Basement: Partially Finished, Egress Window, Rec/Family Area, Storage Space, Full
- 1 fireplace: Gas Log in Living Room
- HVAC: Natural Gas / Central Air
- Interior: Walk-In Closet(s); Main Level
- Kitchen: Island, Granite Counters
- Primary bedroom: Main; Carpet; 16X15
- Primary bath: Full, Double Sink, Whirlpool & Sep Shwr
- Dining room: Kitchen/Dining Combo
- Appliances: Range, Microwave, Dishwasher, Refrigerator, Washer, Dryer, Disposal
- Exterior: Vinyl Siding, Brick
- Outdoor: Patio; Backs to Public GRND, Level
- Community features: Park, Lake, Curbs, Sidewalks, Street Paved
- Water/sewer: Public / Public Sewer
- Roof: Asphalt
- Lot: .25-.49 Acre
- Ownership: Fee Simple
- Exposure: South
- Recreation Room: 28X15, Basement, Other
- Laundry: Main, Wood Laminate, 8X8

Listing Agency: The Real Estate Group,Inc
