
Home Summary
See pictures of the home!
See A Virtual Tour Of This Home
Information about the area around the home (schools, stores, buslines, etc.)
Calculate Monthly Payments On This Home
Detailed information including room dimensions and more!
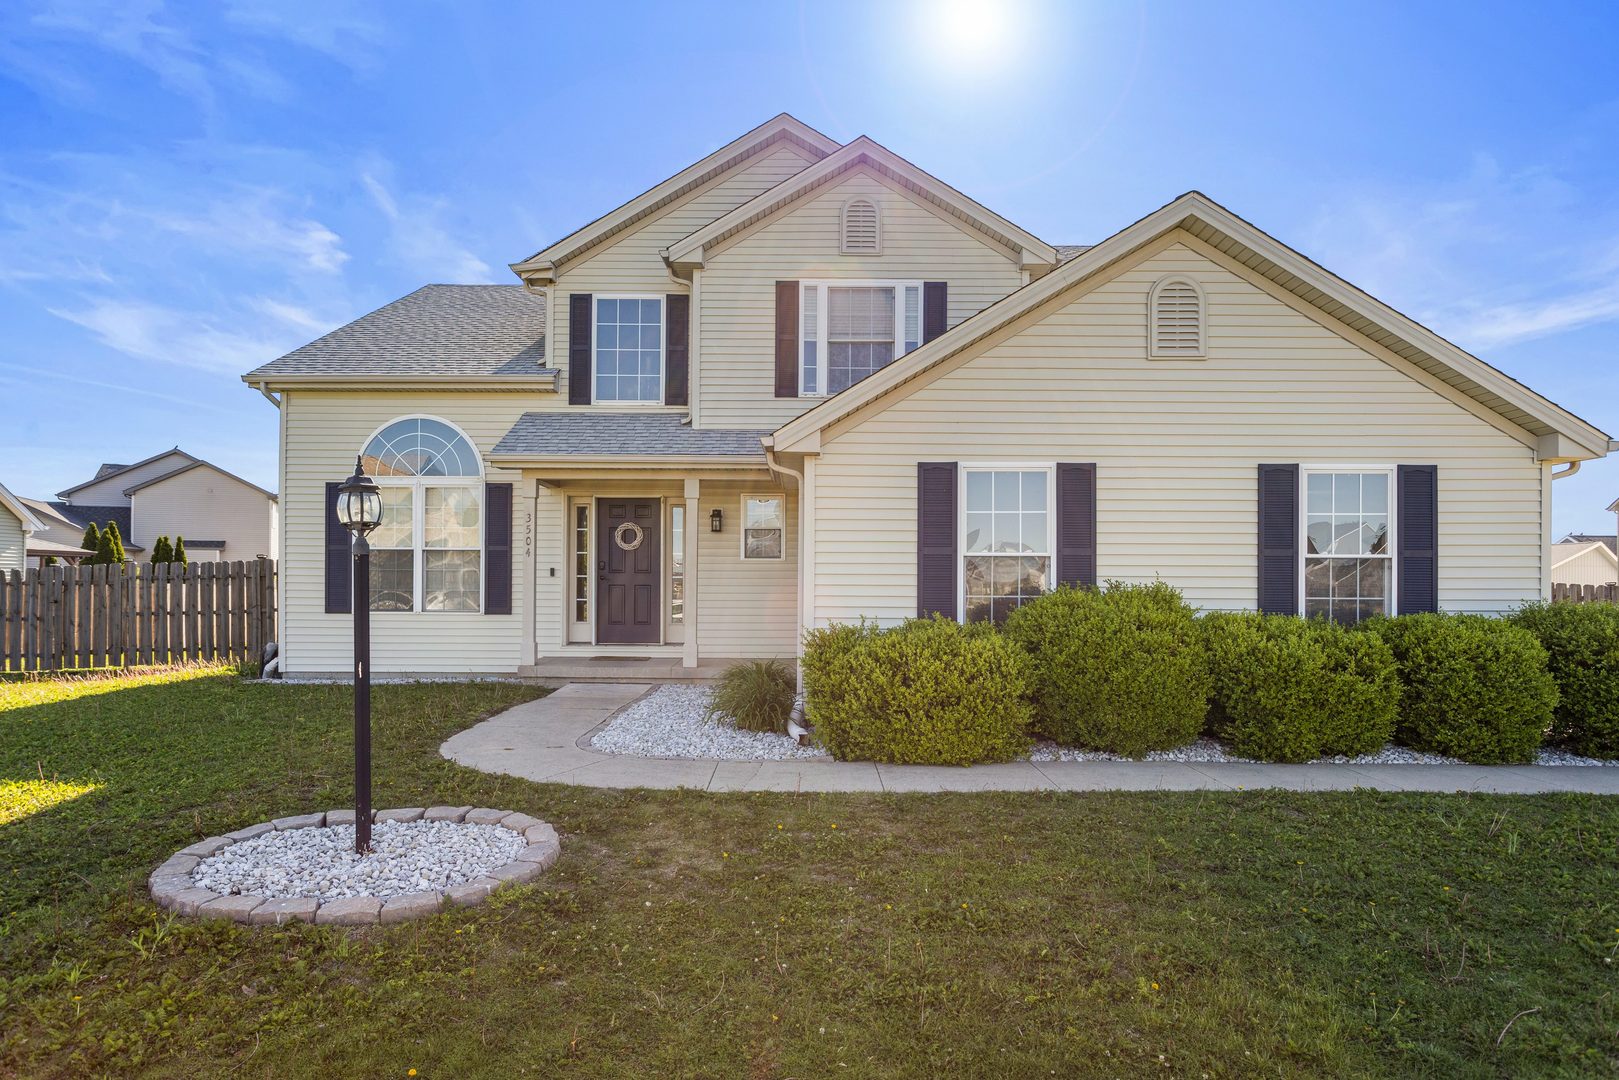
Property summary
3504 S Myra Ridge Drive, Urbana, IL
$430,000
Bedrooms 4
Bathrooms 3 Full, 1 Half
Finished Sq. Footage 2,992
Main Level Sq. Footage 1,110
Upper Level Sq. Footage 1,122
Basement Sq. Footage 1,120
Year Built 2007
Lot Size 112X115
Days On Market 16
About this home
Beautifully updated 5 bedroom 3.5 bath home with scenic views and amazing outdoor space. Enjoy entertaining on the expansive back deck or in the refreshing newer saltwater pool, all in the privacy of the fenced in back yard. This spacious home features a finished basement which includes a 2nd family room, 5th bedroom, 3rd full bath and an office space. The living room's vaulted ceiling and arched window brings in the natural sunlight that flows into the dining room where you'll find trey ceilings and other high quality upgrades. In the kitchen and breakfast area is the perfect space to enjoy a cup of coffee or your beverage of choice overlooking the back deck. The kitchen also features new stainless steel appliances, updated cabinetry, and newer tile flooring. The first floor also shines with newer hardwood flooring throughout. The primary bedroom ensuite provides ample space and comfort with 4 total bedrooms on the second floor. Updates include a newer roof and newer solar power that provides savings of $4000+ a year! Fully owned with NO lease or loan to transfer. Fully free and clear for the new owner to enjoy all the amazing monthly savings! No more high electric bills to worry about for decades. The neighborhood also offers walking paths and beautiful views that feels like you're outside of the hustle of the city.
Amenities & features
- 2025 taxes: $10
- Style: 2 Stories
- Property type: Detached Single
- Lot: .25-.49 Acre
- Ownership: Fee Simple
- Primary bath: Full
- Primary bedroom: Second
- Recreation Room: 24X15, Basement, Carpet
- 1 fireplace in Family Room
- 2 garage spaces
- 2 parking spaces
- Laundry: Main, Ceramic Tile, 8X8

Listing Agency: Coldwell Banker R.E. Group
