
Home Summary
See pictures of the home!
Information about the area around the home (schools, stores, buslines, etc.)
Calculate Monthly Payments On This Home
Detailed information including room dimensions and more!
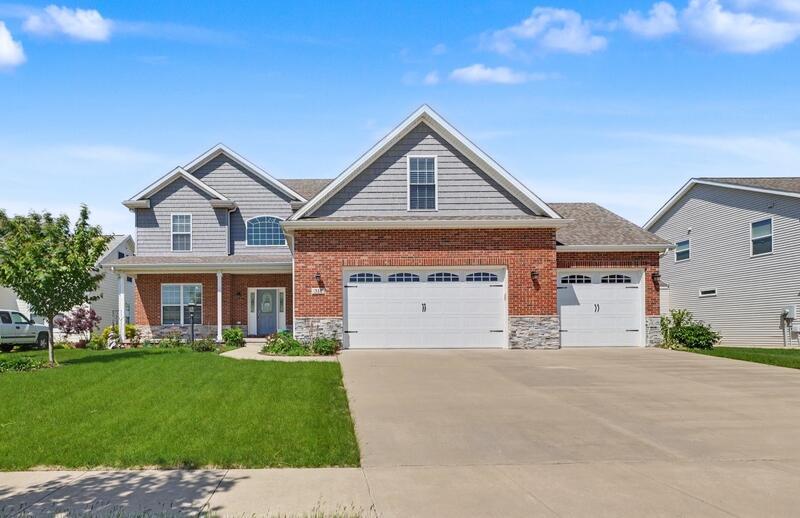
Property summary
311 Bradford Avenue, Savoy, IL
$649,900
Bedrooms 5
Bathrooms 4 Full
Finished Sq. Footage 3,008
Main Level Sq. Footage 1,600
Upper Level Sq. Footage 1,408
Basement Sq. Footage 991
Year Built 2018
Lot Size 120x75
Days On Market 16
About this home
Custom-built in 2018, this impressive 3-story home offers approximately 3,999 sq ft of living space with 5 bedrooms, 4 full bathrooms, a fully finished basement, and a 3-car garage. Ideally positioned with beautiful views of Colbert Park Lake, the home features an elegant stone and brick exterior and an inviting high-ceiling foyer entrance. The spacious layout includes a flexible first-floor room and a full bathroom on the main level. Throughout the home you will find 9-foot ceilings, wide windows providing abundant natural light, Amish-made cherry hardwood cabinetry and wood finishes, and wide staircases with cherry wood railings. The gourmet kitchen is designed with ceiling-height cabinetry, a large center island, durable 1.5-inch custom granite countertops, and exterior-vented kitchen exhaust. An additional detached adaptable room connected to a large pantry offers even more flexibility and functionality. All bedrooms feature walk-in closets, including an oversized walk-in closet in the primary suite. The spacious primary bathroom includes a jacuzzi tub for a spa-like retreat. Decorative shelving accents above doors and windows add unique architectural detail throughout the home. The fully finished basement is ideal for entertaining and includes a bedroom, full bathroom, wine cellar, exterior-vented kitchen exhaust, emergency egress windows, and ample space for gatherings, recreation, or a home entertainment area. Additional highlights include a gas fireplace with sitting area and excellent east-facing front and west-facing rear exposure for beautiful natural lighting throughout the day.
Amenities & features
- 2025 taxes: $13,660
- Style: 3 Stories
- Property type: Detached Single
- Lot: Less Than .25 Acre
- Ownership: Fee Simple
- Primary bath: Full,60 Inch Diameter Clear Floor Space,Double Sink,29 Inch Knee Clearance at Vanity,Whirlpool & Sep Shwr
- Primary bedroom: Second
- Association fee: $275 annually
- 3 garage spaces
- 3 parking spaces
- Laundry: Second, 6X8

Listing Agency: Beycome Brokerage Realty LLC
