
Home Summary
See pictures of the home!
See A Virtual Tour Of This Home
Information about the area around the home (schools, stores, buslines, etc.)
Calculate Monthly Payments On This Home
Detailed information including room dimensions and more!
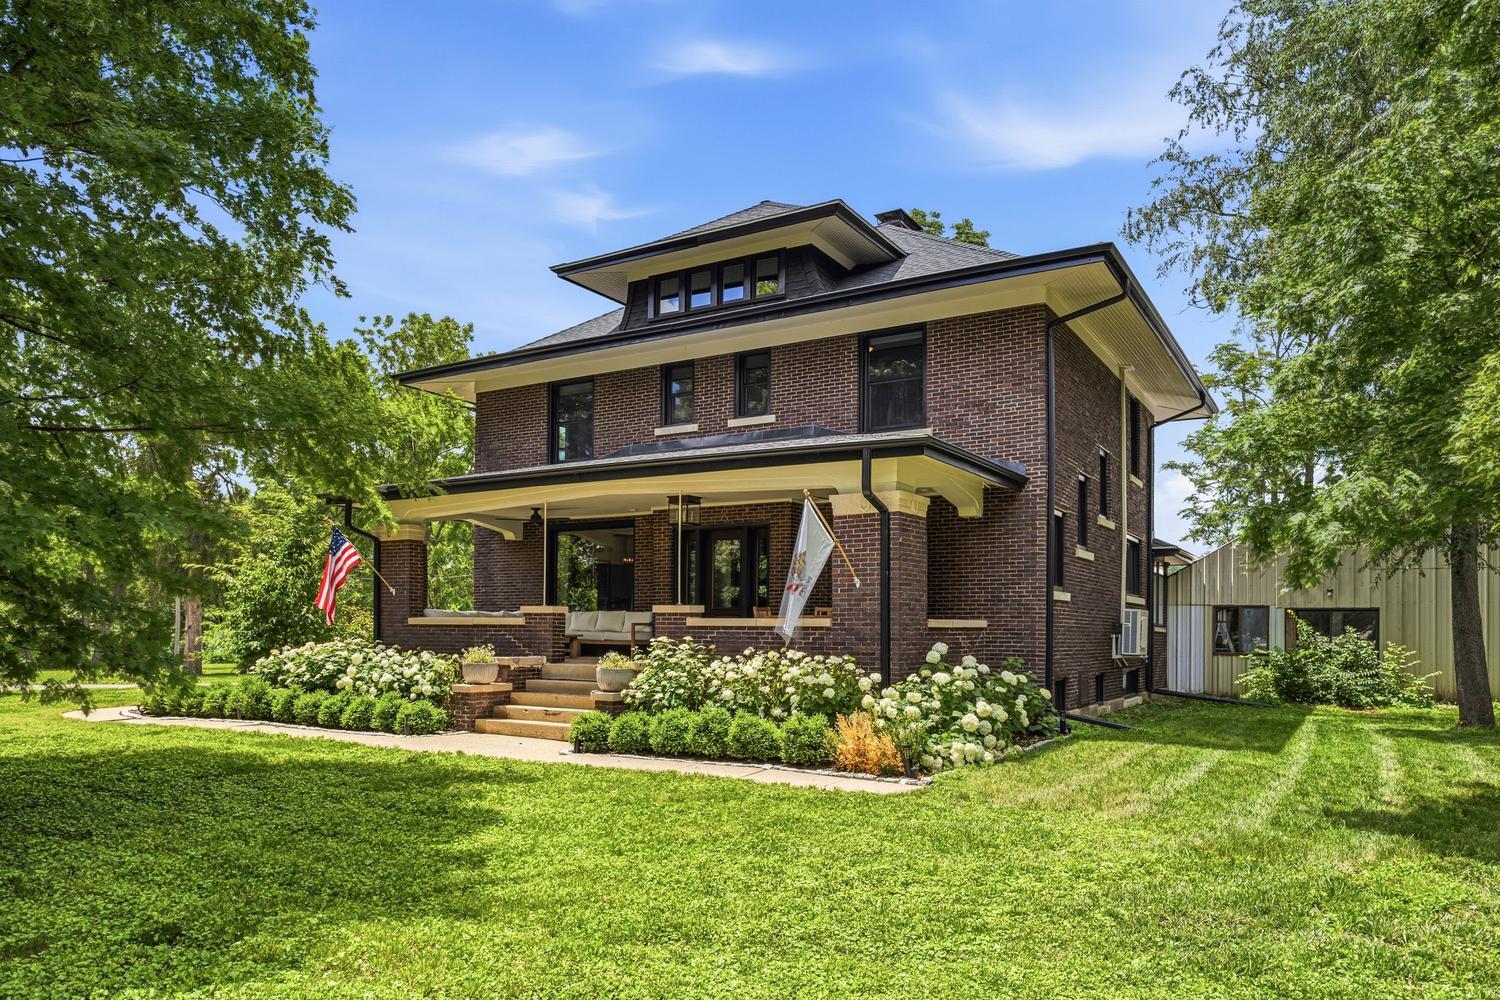
Property summary
901 S Dunlap Avenue, Savoy, IL
$575,000
Bedrooms 4
Bathrooms 2 Full, 1 Half
Finished Sq. Footage 2,425
Main Level Sq. Footage 1,219
Upper Level Sq. Footage 1,206
Basement Sq. Footage 1,209
Year Built 1911
Foundation Brick/Mortar
Lot Size 514.86 X 243.14 X 514.86 X 223.60
Days On Market 62
About this home
Historic Farm Home - Meticulously Maintained & Updated This charming historic farm home has been lovingly maintained and thoughtfully upgraded over the years. It offers the perfect blend of original character and modern conveniences, with a completely maintenance-free exterior featuring custom lighting and porch fans. Most of the original woodwork remains intact, while the home includes high-end updates such as walk-in tiled bathrooms with heated floors, granite and soapstone countertops, and much more. This is a true must-see property where you get the best of country living, just minutes from town. Key Features & Recent Upgrades: * Exterior & Structure: * 2021: New roof and gutters * 2023: Renewal by Andersen doors and windows throughout the house and garage * 2023: Tuckpointing and new chimney cap * 2023: Helical pier installation for foundation stabilization + basement/crawl space encapsulation * 2024: Soffit and porch ceiling replacement * 2025: Fully renovated two-car garage with new siding, roof, electrical, windows, and doors * Mechanical & Systems: * 2021: New high-efficiency boiler system * 2022: New water heater * 2026: New central HVAC system for upstairs (in addition to existing multi-zoned mini-splits) * Interior & Kitchen: * 2023: New washer & dryer * 2026: Renovated kitchen island with soapstone countertops, new KitchenAid gas range cooktop, KitchenAid dishwasher, and sink with garbage disposal * Luxurious tiled bathrooms with heated floors and walk-in showers * 2024: Automatic Lutron blinds installed on upstairs windows * 2023: Asbestos abatement completed in basement * Land & Outbuildings: Over 1.68 acres zoned rural (animals allowed), with updated and recently painted outbuildings. This rare opportunity combines historic appeal with extensive modern improvements - a property like this appears only a few times in a century. Be sure to contact the listing agent for the full details and to schedule a private showing!
Pictures
Preview more photos. Hover to pause, use the arrows to browse, or click any image to enlarge it.
Amenities & features
- Property type: Detached Single
- Style: 2 Stories
- Approximate age: 100+ Years
- Parking: 5 garage spaces; Concrete; Garage Door Opener; Attached; Detached; Driveway
- 8 parking spaces
- Parking included: Yes
- Basement: Partially Finished, Unfinished, Full
- 1 fireplace: Wood Burning in Living Room
- HVAC: Natural Gas, Electric, Steam, Heat Pump / Central Air, Zoned, Other
- Interior: Built-in Features; In Unit
- Kitchen: Eating Area-Breakfast Bar
- Primary bedroom: Second; Hardwood; 12X15
- Primary bath: Full, Shower Only
- Dining room: Separate
- Appliances: Microwave, Dishwasher, Refrigerator, Washer, Dryer, Cooktop, Oven
- Included equipment: Ceiling Fan(s), Sump Pump, Internet-Fiber
- Exterior: Brick
- Outdoor: Porch; Workshop, Barn(s), Second Garage
- Water/sewer: Public / Septic Tank
- Roof: Asphalt
- Windows: Double Pane Windows, ENERGY STAR Qualified Windows, Insulated Windows, Low Emissivity Windows, Screens
- Doors: ENERGY STAR Qualified Doors, Panel Door(s), Pocket Door(s)
- Lot: 1.0-1.99 Acres
- Ownership: Fee Simple
- Foyer: 17X14, Main, Hardwood
- Storage: 21X14, Basement
- Enclosed Porch: 8X6, Main
- Laundry: Basement, 15X14

Listing Agency: Re/max Realty Associates-Mahom
