
Home Summary
See pictures of the home!
Information about the area around the home (schools, stores, buslines, etc.)
Calculate Monthly Payments On This Home
Detailed information including room dimensions and more!
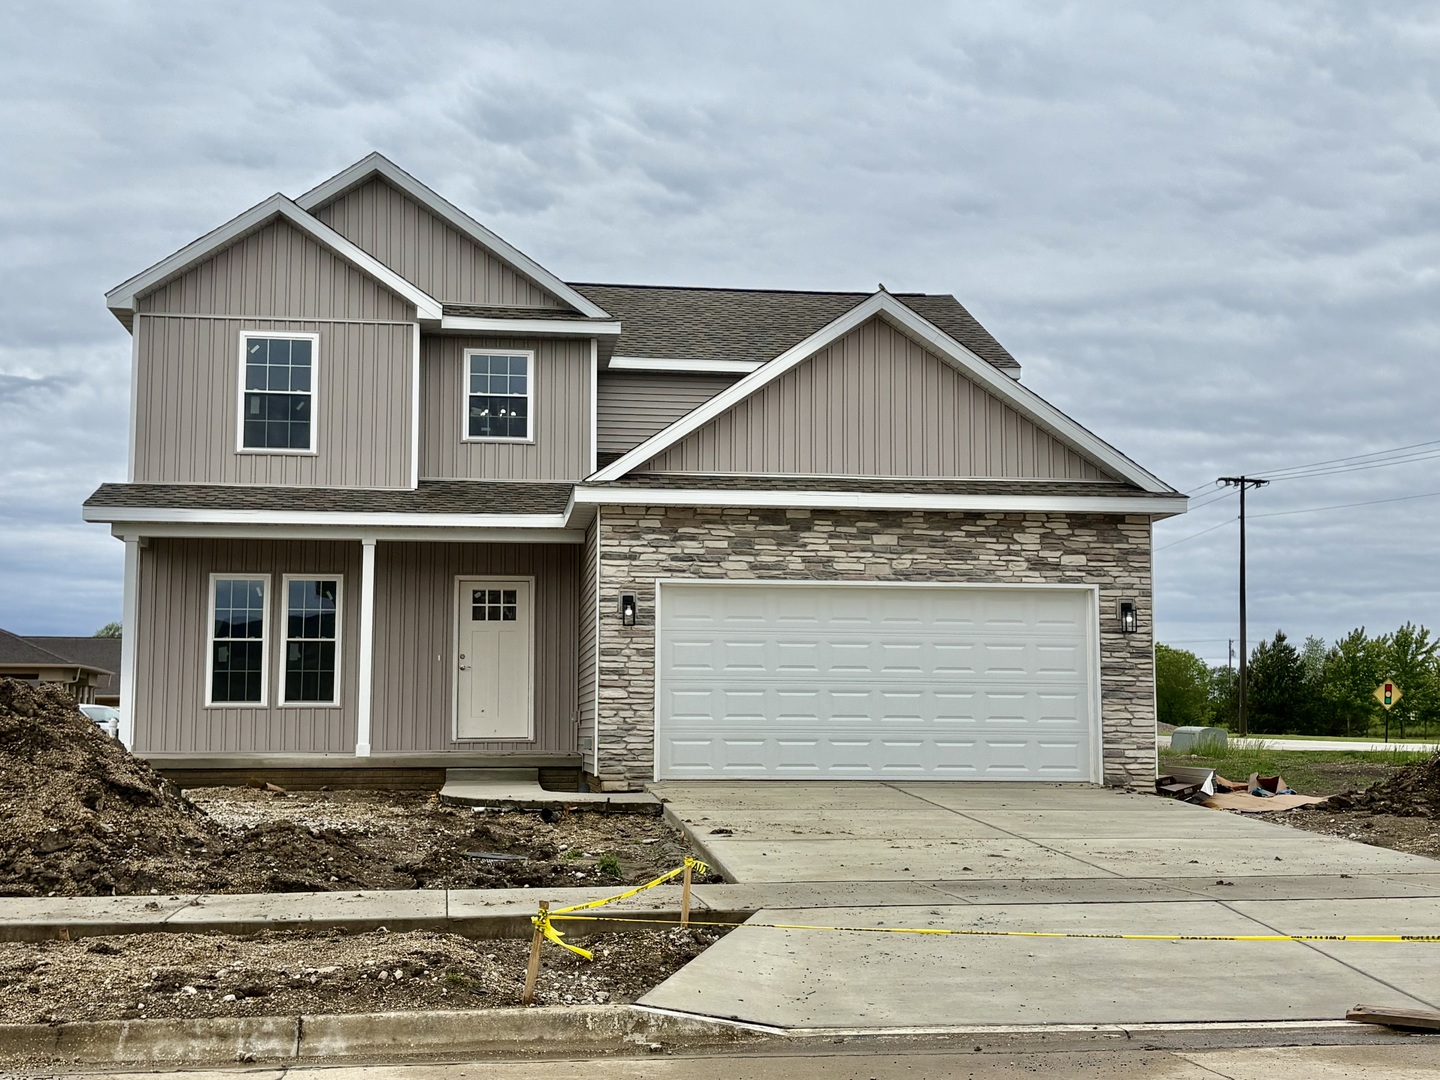
Property summary
1201 Ridge Creek Road, Savoy, IL
$389,900
Bedrooms 3
Bathrooms 2 Full, 1 Half
Finished Sq. Footage 1,914
Main Level Sq. Footage 968
Upper Level Sq. Footage 946
Basement Sq. Footage 968
Year Built 2026
Lot Size 51.25x120.03x50x120.01
Days On Market 14
About this home
Welcome home to this beautifully designed new construction 3-bedroom, 2.5-bath two-story home situated on a desirable corner lot and scheduled for completion by June 1st. Featuring a bright, neutral palette with mostly white finishes throughout, this home offers the perfect blank canvas for any style. The open-concept main floor includes a spacious great room flowing seamlessly into the eating area and kitchen, complete with a center island and pantry, plus a versatile flex room ideal for a home office, playroom, or formal dining space. A convenient drop zone off the attached 2-car garage and a powder room add everyday functionality. Upstairs, the primary suite offers a private retreat with dual sinks, walk-in closet, and attached bath, along with two additional bedrooms, a full bathroom, and a centrally located laundry room. The full unfinished basement includes a roughed-in bathroom, providing excellent potential for future living space, while the back patio offers a great spot to relax or entertain outdoors.
Amenities & features
- 2025 taxes: $23
- Style: 2 Stories
- Property type: Detached Single
- Lot: Less Than .25 Acre
- Ownership: Fee Simple
- Primary bath: Full
- Primary bedroom: Second
- Breakfast Room: 10X14, Main
- Bonus Room: 10X10, Main
- Association fee: $200 annually
- 2 garage spaces
- 2 parking spaces
- Parking included: Yes
- Laundry: N/A

Listing Agency: Taylor Realty Associates
