
Home Summary
See pictures of the home!
Information about the area around the home (schools, stores, buslines, etc.)
Calculate Monthly Payments On This Home
Detailed information including room dimensions and more!
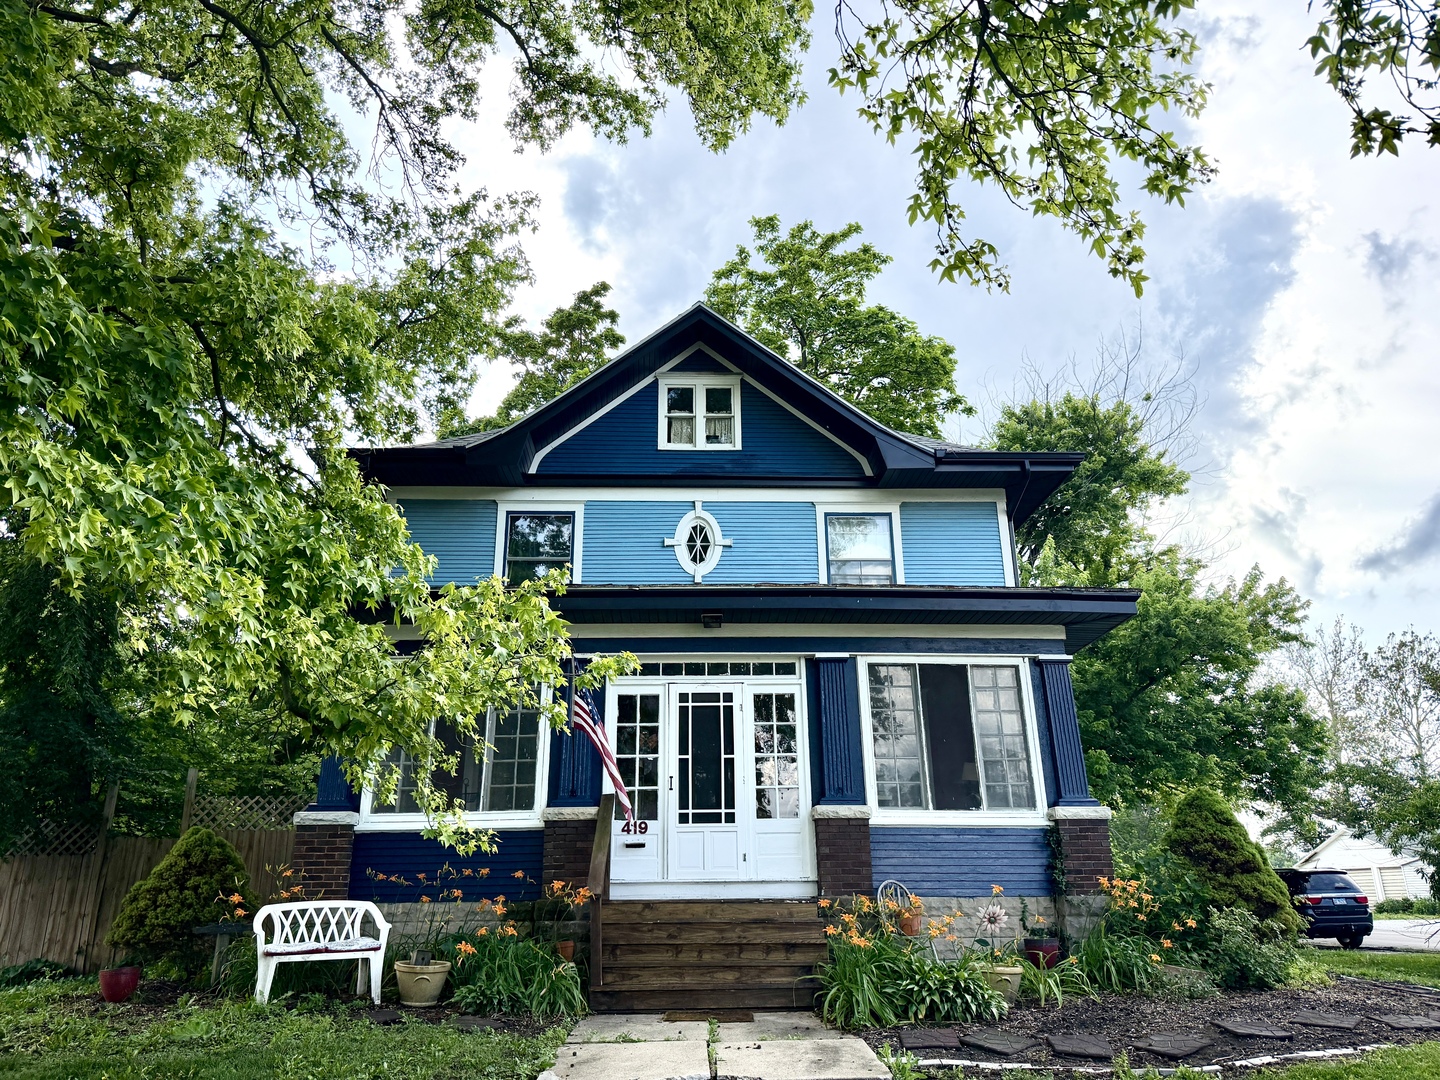
Property summary
419 N Plum Street, Farmer City, IL
$209,900
American 4-Sq.
Bedrooms 4
Bathrooms 2 Full, 1 Half
Finished Sq. Footage 2,160
Main Level Sq. Footage 1,080
Upper Level Sq. Footage 1,080
Basement Sq. Footage 1,080
Year Built 1910
Lot Size 259x66
Days On Market 101
About this home
This traditional American Four Square beauty is proudly positioned on back-to-back large corner lots and showcases original character throughout, including hardwood quarter-sawn oak flooring, pocket doors, unique windows, crown molding, and so much more. The massive covered front porch serves as a wonderful 3 seasons addition to the home. Featuring four bedrooms with tons of closet space, a walk-up attic, 2.5 baths, an oversized two car garage, fenced yard. Central Air new 2018, New kitchen appliances and refurbished wood floors in kitchen in 2023, remodeled full bath up and new shower in basement bath 2024, New gutters and facia 2024. All appliances stay including washer and dryer. Brand New insulated garage doors 7/26. The extra lot already has city water, sewer, electric, and gas utilities-offering great potential for a dream garage or other future expansion. All this within steps to local schools, park, pool, and ballfields on a lovely tree lined street. Don't miss out on this great place to call HOME!
Pictures
Preview more photos. Hover to pause, use the arrows to browse, or click any image to enlarge it.
Amenities & features
- Property type: Detached Single
- Style: 2 Stories
- Architecture: American 4-Sq.
- Approximate age: 100+ Years
- Parking: 2 garage spaces; Detached
- 10 parking spaces
- Basement: Unfinished, Full, Daylight
- HVAC: Natural Gas / Central Air
- Kitchen: Island, Pantry
- Primary bedroom: Second; Hardwood; 16X13
- Dining room: Separate
- Appliances: Range, Microwave, Dishwasher, Refrigerator, Washer, Dryer
- Exterior: Wood Siding
- Water/sewer: Public / Public Sewer
- Lot: .25-.49 Acre
- Ownership: Fee Simple
- Enclosed Porch: 26X10, Main
- Laundry: Basement, 12X10

Listing Agency: Cornerstone Real Estate
