
Home Summary
See pictures of the home!
See A Virtual Tour Of This Home
Information about the area around the home (schools, stores, buslines, etc.)
Calculate Monthly Payments On This Home
Detailed information including room dimensions and more!
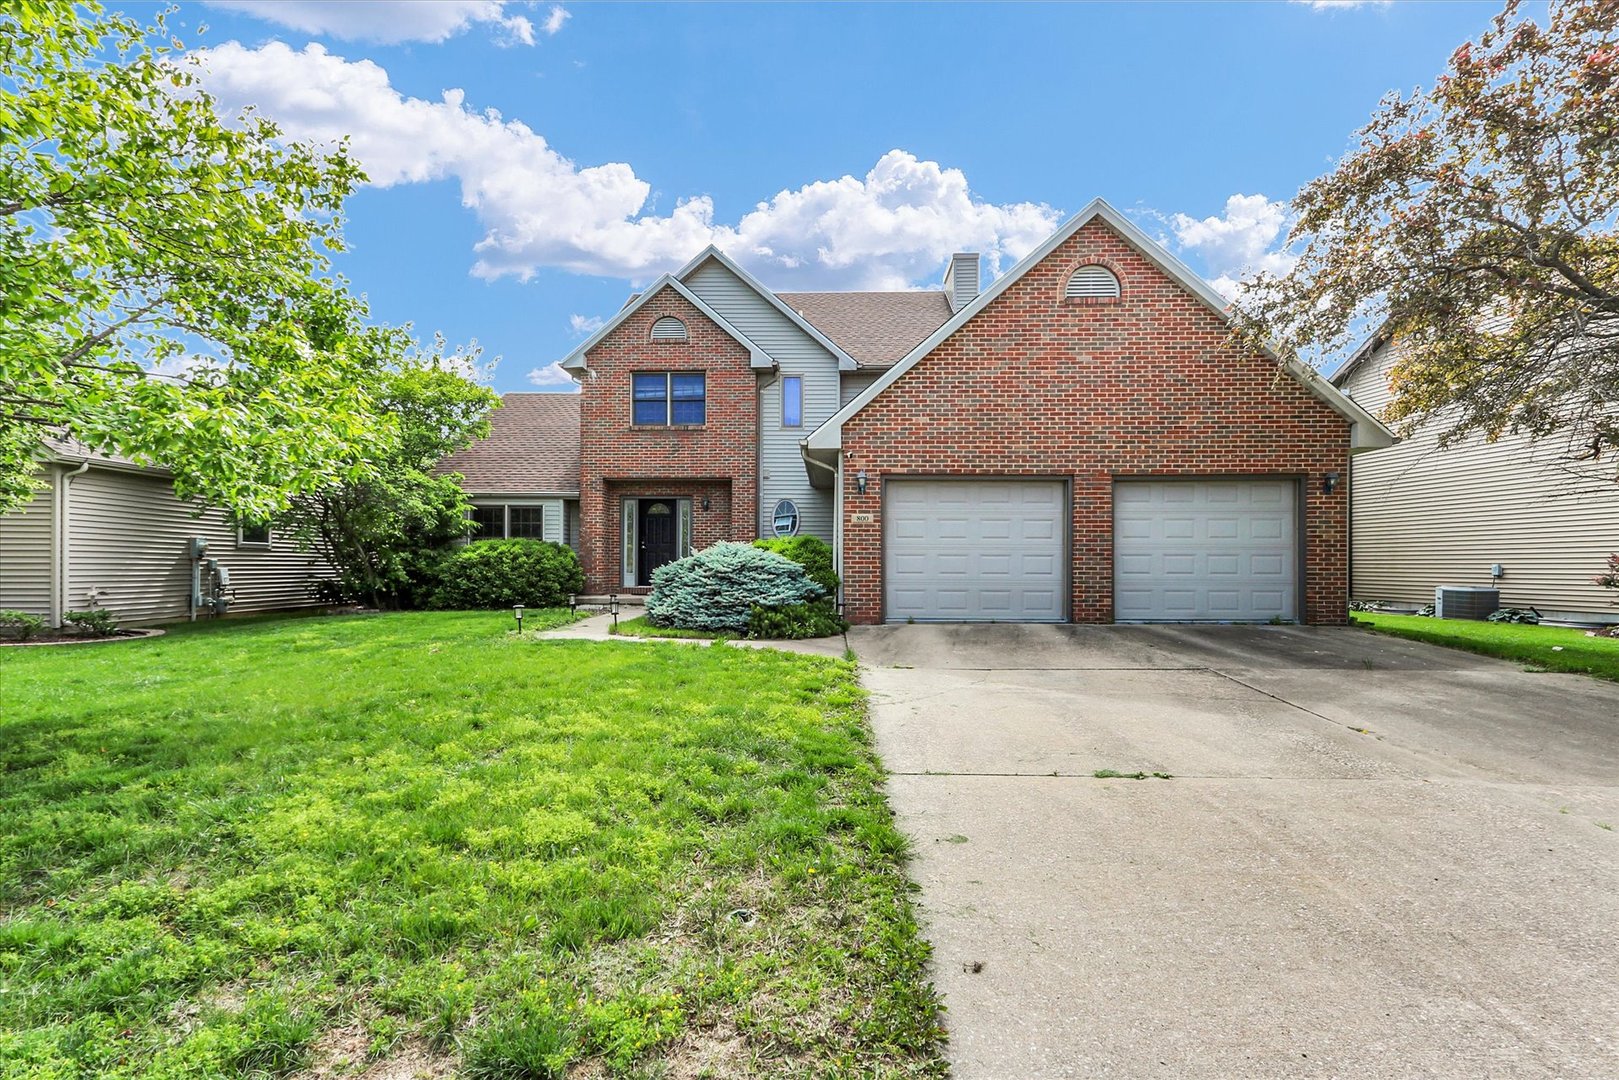
Property summary
800 Lavender Drive, Savoy, IL
$410,000
Bedrooms 3
Bathrooms 3 Full, 1 Half
Finished Sq. Footage 3,136
Main Level Sq. Footage 1,199
Upper Level Sq. Footage 892
Basement Sq. Footage 1,080
Year Built 2004
Lot Size 75X164X69X171
Days On Market 7 
About this home
Beautifully maintained home offering exceptional curb appeal, quality upgrades, and a spacious floor plan designed for both comfortable living and entertaining. The open-concept family room flows seamlessly into the kitchen, which features maple cabinetry, granite countertops, a breakfast bar, and stainless steel appliances. The dining room and flex space showcase vaulted ceilings and elegant French doors off the entryway. Upstairs offers three bedrooms, including a spacious primary suite with brand new carpeting and upgraded dual closet systems. The finished basement provides a fourth bedroom or office, a full bathroom, and additional versatile living space ideal for a family room, recreation area, or home gym. Recent improvements include: * New carpet in primary bedroom * New carpet in primary closet * Upgraded primary bedroom closet systems * Upgraded kids' bedroom closet system * New water heater (2024) * New furnace installed December 2025 * Epoxy-coated garage floor * New roof and A/C (2021)
Amenities & features
- 2025 taxes: $8,819
- Style: 2 Stories
- Property type: Detached Single
- Lot: .25-.49 Acre
- Ownership: Fee Simple
- Subdivision: Prairie Fields
- Kitchen: Pantry-Closet
- Primary bath: Full
- Primary bedroom: Second
- Exposure: West
- Association fee: $150 annually
- 1 fireplace in Family Room
- 2.5 garage spaces
- 2.5 parking spaces
- Laundry: N/A

Listing Agency: KELLER WILLIAMS-TREC
