
Home Summary
See pictures of the home!
Information about the area around the home (schools, stores, buslines, etc.)
Calculate Monthly Payments On This Home
Detailed information including room dimensions and more!
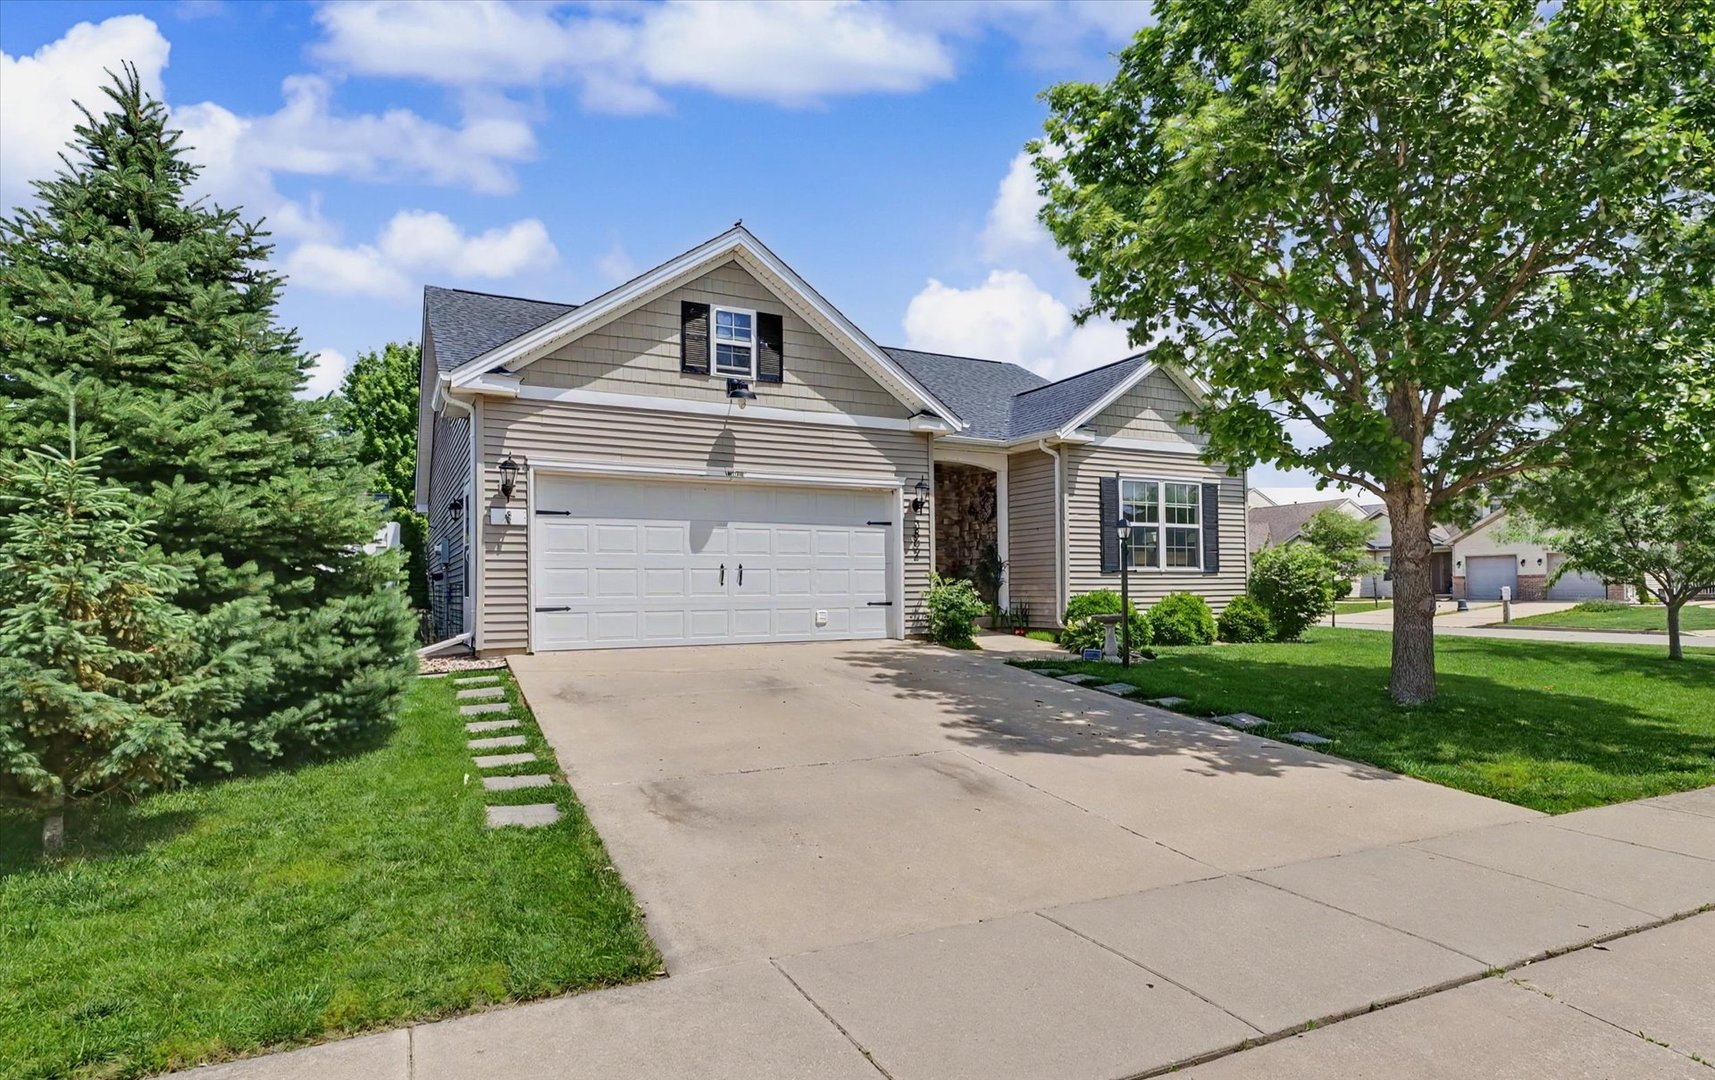
Property summary
3802 Sandstone Drive, Champaign, IL
$325,000
Bedrooms 3
Bathrooms 3 Full
Finished Sq. Footage 1,287
Main Level Sq. Footage 1,287
Basement Sq. Footage 1,264
Year Built 2005
Lot Size 110x80
Days On Market 84
About this home
Beautifully maintained 3-bedroom, 3-bath ranch in West Champaign with a full basement! The bright, open floor plan features vaulted ceilings, hardwood floors, and an updated eat-in kitchen with added cabinetry, tile backsplash, new countertops, LVP flooring, and stainless steel appliances. The spacious primary suite offers a double vanity and newly installed walk-in shower, while two additional bedrooms and a full bath complete the main level. Downstairs, the full basement provides incredible flexibility with a 3rd full bath, electric fireplace, painted exposed ceilings, recessed lighting, and an egress window offering the potential for a 4th bedroom. Outside, enjoy your own backyard retreat with a large deck, covered gazebo, patio, and above-ground pool perfect for summer entertaining. The attached 2-car garage features epoxy floors and climate control, making it a functional space year-round. It's the perfect blend of comfort, versatility, and vacation living at home!
Pictures
Preview more photos. Hover to pause, use the arrows to browse, or click any image to enlarge it.
Amenities & features
- Property type: Detached Single
- Style: 1 Story
- Approximate age: 21-25 Years
- Parking: 2 garage spaces; Heated Garage; Attached
- Basement: Partially Finished, Full
- 1 fireplace: Electric, Ventless in Basement
- HVAC: Natural Gas, Forced Air / Central Air
- Interior: Vaulted Ceiling(s), 1st Floor Bedroom, 1st Floor Full Bath, Open Floorplan; Main Level
- Primary bedroom: Main; 16X11
- Primary bath: Full
- Exterior: Vinyl Siding
- Outdoor: Deck; Corner Lot; Pergola
- Community features: Pool
- Accessibility: Yes
- Water/sewer: Public / Public Sewer
- Roof: Asphalt
- Windows: Drapes
- Lot: Less Than .25 Acre
- Ownership: Fee Simple
- Exposure: South
- Office: 10X13, Basement
- Recreation Room: 19X18, Basement
- Walk In Closet: 7X8, Main
- Deck: 12X12, Main
- Other Room: 10X28, Basement
- Association fee: $125 annually
- Laundry: Main, 7X5

Listing Agency: Nate Evans Group
