
Home Summary
See pictures of the home!
See A Virtual Tour Of This Home
Information about the area around the home (schools, stores, buslines, etc.)
Calculate Monthly Payments On This Home
Detailed information including room dimensions and more!
Property summary
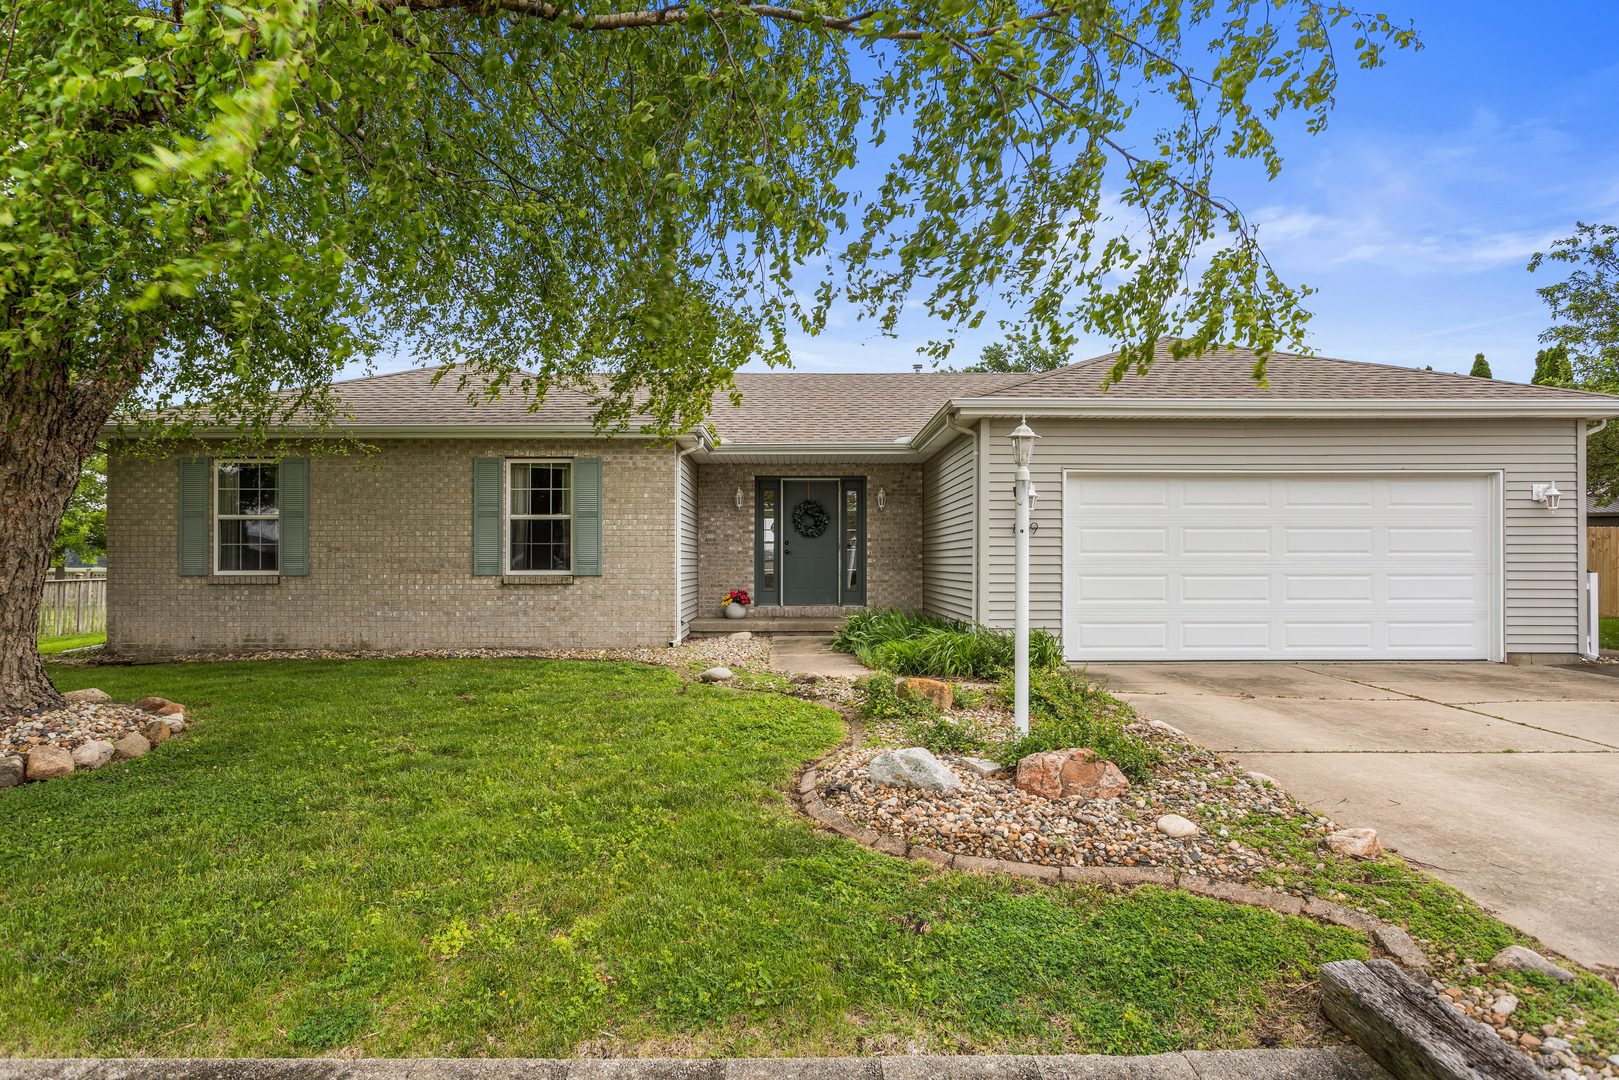
809 S SCARBOROUGH Street, Sidney, IL
$290,000
Bedrooms 3
Bathrooms 2 Full, 1 Half
Finished Sq. Footage 1,852
Main Level Sq. Footage 1,852
Year Built 2001
Lot Size 106 X 108
Days On Market 8
About this home
Tucked into a peaceful neighborhood setting with open prairie views behind the home, this well-maintained ranch offers the perfect balance of comfort, space, and thoughtful updates. Featuring 3 bedrooms, 2.5 bathrooms, and a 2.5-car heated garage, this home has been carefully improved over the years, including a new roof in 2020 and updated furnace and central air in 2019. Inside, a spacious foyer with dual coat closets opens into the main living areas, creating a bright and welcoming first impression. The kitchen features granite countertops, stainless steel appliances, a pantry, and an extended breakfast bar ideal for additional seating. Large windows surrounding the dining space bring in natural light, making the home feel inviting. The living room showcases cathedral ceilings, wood flooring, and seamless access to the oversized sunroom, complete with a cozy corner wood-burning stove and sliding door leading to the back deck. With uninterrupted views of the prairie beyond, the backyard offers a rare sense of privacy and openness with no homes directly behind. The primary suite includes a walk-in closet and private full bath. The heated garage features built-in cabinetry and a workshop bench making it as functional as it is spacious. With major mechanical updates already completed and a peaceful country-like backdrop, this home is ready for its new owners. Call today to schedule a private showing!
Amenities & features
- 2025 taxes: $4,323
- Style: 1 Story
- Property type: Detached Single
- Lot: Less Than .25 Acre
- Ownership: Fee Simple
- Subdivision: Nox Point
- Kitchen: Eating Area-Table Space
- Primary bath: Full
- Primary bedroom: Main
- Breakfast Room: 8X11, Main, Linoleum
- Sun Room: 18X14, Main, Carpet
- 2 garage spaces
- 2 parking spaces
- Laundry: Main, 8X7

Listing Agency: Happ Realty
