
Home Summary
See pictures of the home!
Information about the area around the home (schools, stores, buslines, etc.)
Calculate Monthly Payments On This Home
Detailed information including room dimensions and more!
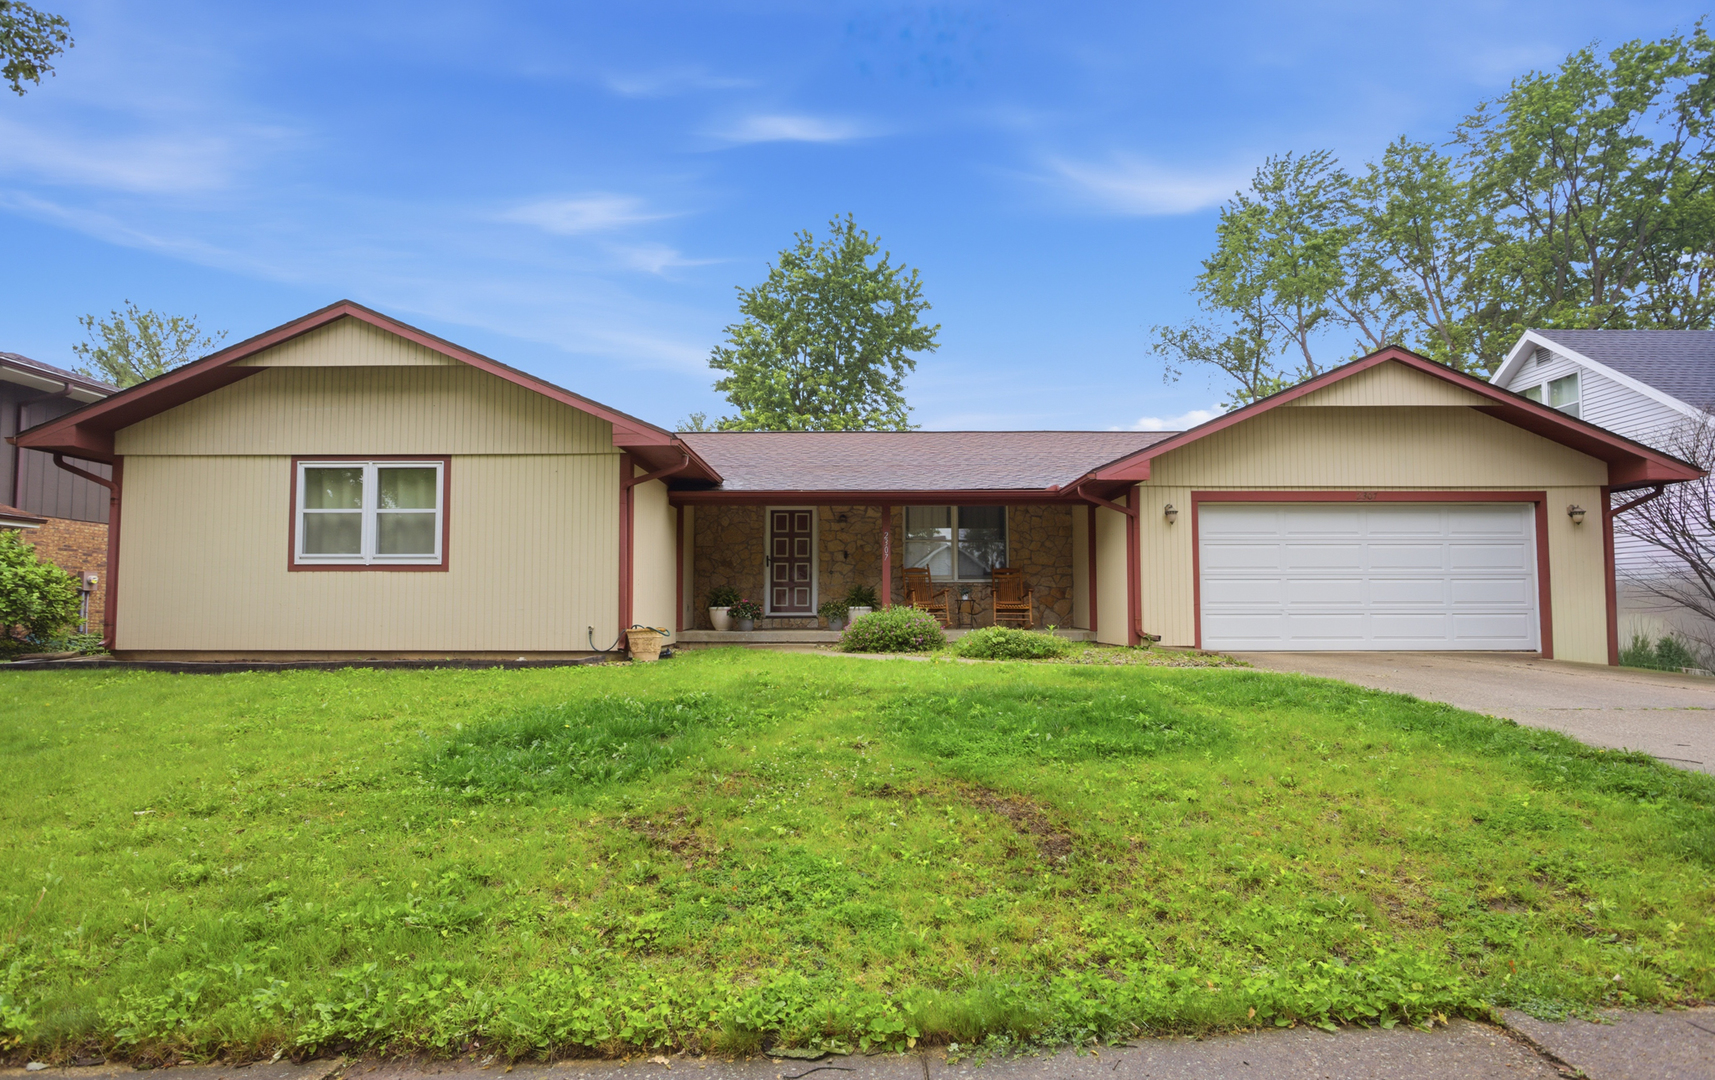
Property summary
2307 Boudreau Drive, Urbana, IL
$274,900
Bedrooms 4
Bathrooms 2 Full
Finished Sq. Footage 1,773
Main Level Sq. Footage 1,773
Year Built 1979
Lot Size 83x115
Days On Market 1 
About this home
Welcome to 2307 Boudreau Drive in Urbana - a charming 4 bed, 2 bath home filled with character, functional living space, & opportunity! The sellers are open to offering a $6,000 flooring credit, giving buyers the chance to personalize the home with flooring of their choice right away. Inside, you'll find multiple living spaces designed for both everyday living & entertaining, including a spacious second living room featuring a stunning floor-to-ceiling stone wood-burning fireplace. The kitchen opens seamlessly into the room, creating a welcoming layout perfect for gatherings. Few updates throughout include new light fixtures, board & batten detailing in the entryway, & a functional drop zone area for coats & shoes. Outside, you'll love the fully fenced backyard complete with a pergola-covered patio, ideal for relaxing or entertaining all summer long. The backyard shed already has drywall & electrical completed, offering incredible potential for a future home office, studio, gym, or hobby space. With an attached 2 car garage, flexible living spaces, & plenty of charm throughout, this home is ready for its next owners!
Amenities & features
- 2025 taxes: $8,629
- Style: 1 Story
- Property type: Detached Single
- Lot: Less Than .25 Acre
- Ownership: Fee Simple
- Primary bath: Full
- Primary bedroom: Main
- Foyer: 5X9, Main
- Walk In Closet: 7X4, Main
- 1 fireplace in Family Room
- 2 garage spaces
- 2 parking spaces
- Laundry: N/A

Listing Agency: Nate Evans Group
