
Home Summary
See pictures of the home!
Information about the area around the home (schools, stores, buslines, etc.)
Calculate Monthly Payments On This Home
Detailed information including room dimensions and more!
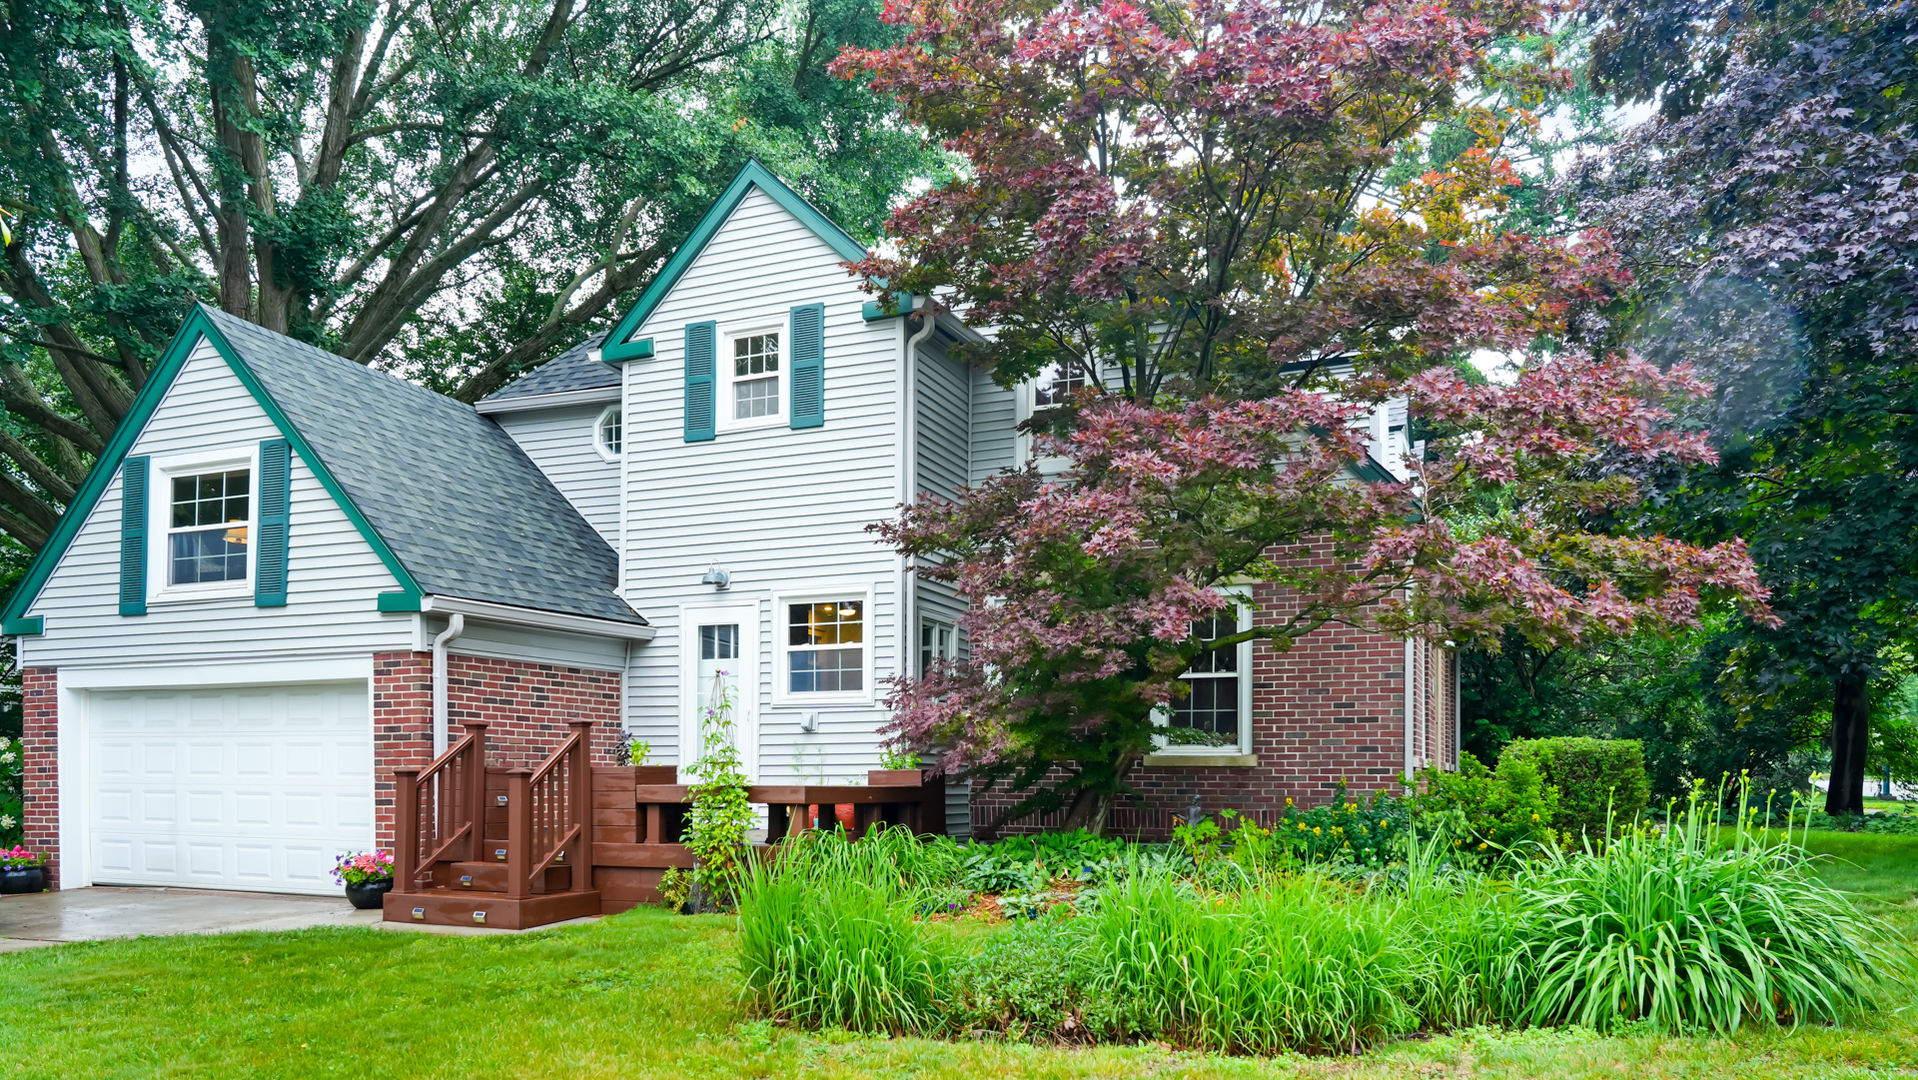
Property summary
1009 W Green Street, Champaign, IL
$359,900
Bedrooms 2
Bathrooms 2 Full, 1 Half
Finished Sq. Footage 1,950
Main Level Sq. Footage 1,275
Upper Level Sq. Footage 675
Basement Sq. Footage 475
Year Built 1936
Lot Size 68X120
Days On Market 82
About this home
Historic charm and thoughtful updates come together in this beautifully maintained 2-bedroom, 2.5-bath home with additional bonus space in the heart of Champaign, near Clark Park, restaurants, shopping, downtown, and campus conveniences. The striking exterior sets the tone for what you'll find inside. A welcoming foyer with parquet flooring leads to a spacious living room featuring a gas fireplace and wood-beamed ceiling. The light-filled formal dining room offers beautiful built-in storage, while the kitchen includes rich wood cabinetry and a modern subway tile backsplash. Upstairs are two private bedrooms, plus a connected suite consisting of a front sitting room or office, a shared full bath, and a vaulted rear flex room over the garage with its own mini-split system. This unique arrangement works well as a spacious primary retreat, nursery, home office, studio, or guest area. The unfinished basement provides excellent storage and workshop space. Step outside to enjoy your own private oasis, complete with a fantastic screened-in porch and large patio offering a private setting for relaxing or entertaining. With timeless details and flexible living space, this special home is ready to welcome its next owner. Schedule your showing today!
Pictures
Preview more photos. Hover to pause, use the arrows to browse, or click any image to enlarge it.
Amenities & features
- Property type: Detached Single
- Style: 1.5 Story
- Approximate age: 81-90 Years
- Parking: 2 garage spaces; Concrete; Garage Door Opener; Attached
- Parking included: Yes
- Basement: Unfinished, Partial
- HVAC: Natural Gas / Central Air
- Primary bedroom: Second; Hardwood; 18X13
- Primary bath: Full
- Appliances: Range, Microwave, Dishwasher, Refrigerator, Washer, Dryer
- Exterior: Vinyl Siding, Brick
- Water/sewer: Public / Public Sewer
- Lot: Less Than .25 Acre
- Ownership: Fee Simple
- Foyer: 15X14, Main, Parquet
- Office: 15X12, Second, Hardwood
- Laundry: N/A

Listing Agency: The Real Estate Group,Inc
