
Home Summary
See pictures of the home!
See A Virtual Tour Of This Home
Information about the area around the home (schools, stores, buslines, etc.)
Calculate Monthly Payments On This Home
Detailed information including room dimensions and more!
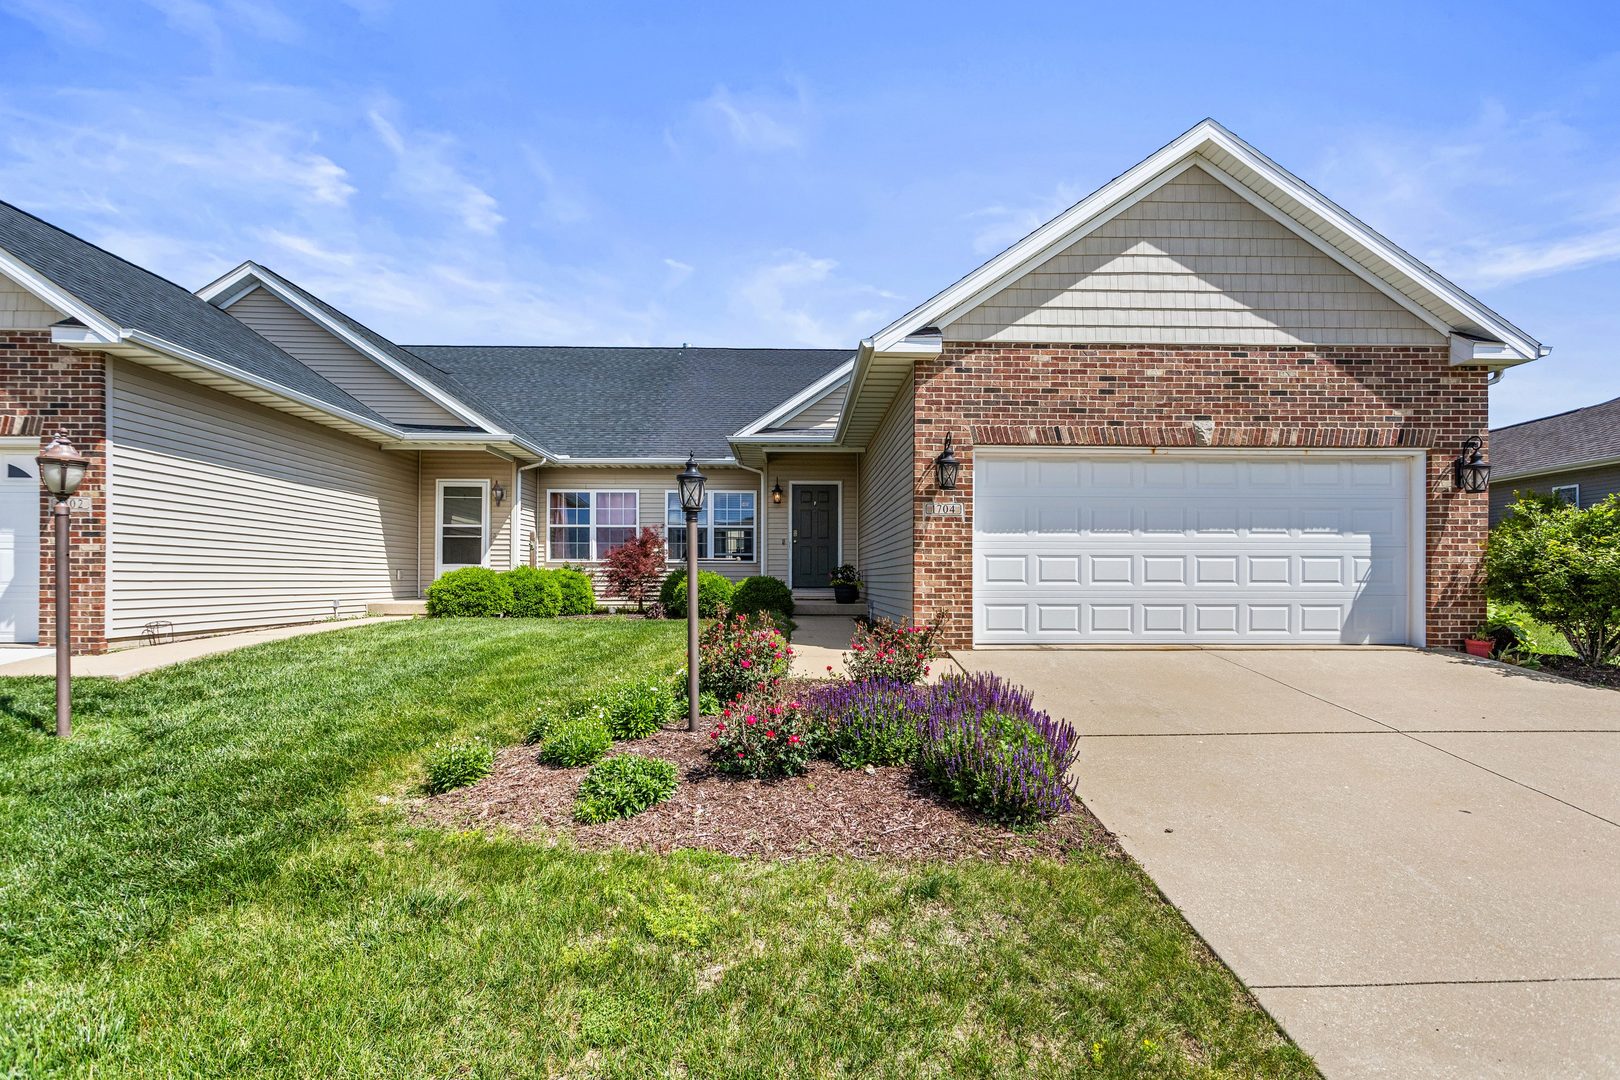
Property summary
1704 Timber Wolf Lane, Mahomet, IL
$329,000
Bedrooms 3
Bathrooms 2 Full, 1 Half
Finished Sq. Footage 2,745
Main Level Sq. Footage 1,166
Upper Level Sq. Footage 591
Basement Sq. Footage 1,166
Year Built 2007
Lot Size 120 x 58
Days On Market 2 
About this home
Tucked away in the heart of Mahomet just behind the library, this move-in ready zero lot offers the perfect blend of comfort, charm, and convenience! Step inside to soaring natural light and an updated interior designed for easy living. The spacious living room features a cozy gas fireplace, creating the perfect gathering space to relax or entertain. The eat-in kitchen is both functional and inviting with white cabinetry, a large Silgranit kitchen sink, and plenty of room for everyday meals or morning coffee. The spacious first-floor primary suite creates the ideal private retreat with a large spa like tub, walk in shower, double sinks and walk in closet. While upstairs features two additional bedrooms and a full bath, perfect for family, guests, or a home office setup. Updated bathrooms and new carpet throughout add a fresh, modern feel, while the finished basement provides even more flexible living space for movie nights, a playroom, workout area, or entertaining. Outside, enjoy a private backyard setting with room to entertain, unwind, or simply enjoy the peaceful surroundings while still being close to everything Mahomet has to offer. Updated, inviting, and ready for its next owners, this one checks all the boxes. Make it yours today!
Amenities & features
- 2025 taxes: $6,042
- Property type: Attached Single
- Ownership: Fee Simple
- Subdivision: Hunter's Ridge
- Primary bath: Full
- Primary bedroom: Main
- Association fee: $100 annually
- 1 fireplace in Family Room
- 2 garage spaces
- 2 parking spaces
- Laundry: Main, 6X11

Listing Agency: Realty Select One
