
Home Summary
See pictures of the home!
Information about the area around the home (schools, stores, buslines, etc.)
Calculate Monthly Payments On This Home
Detailed information including room dimensions and more!
Property summary
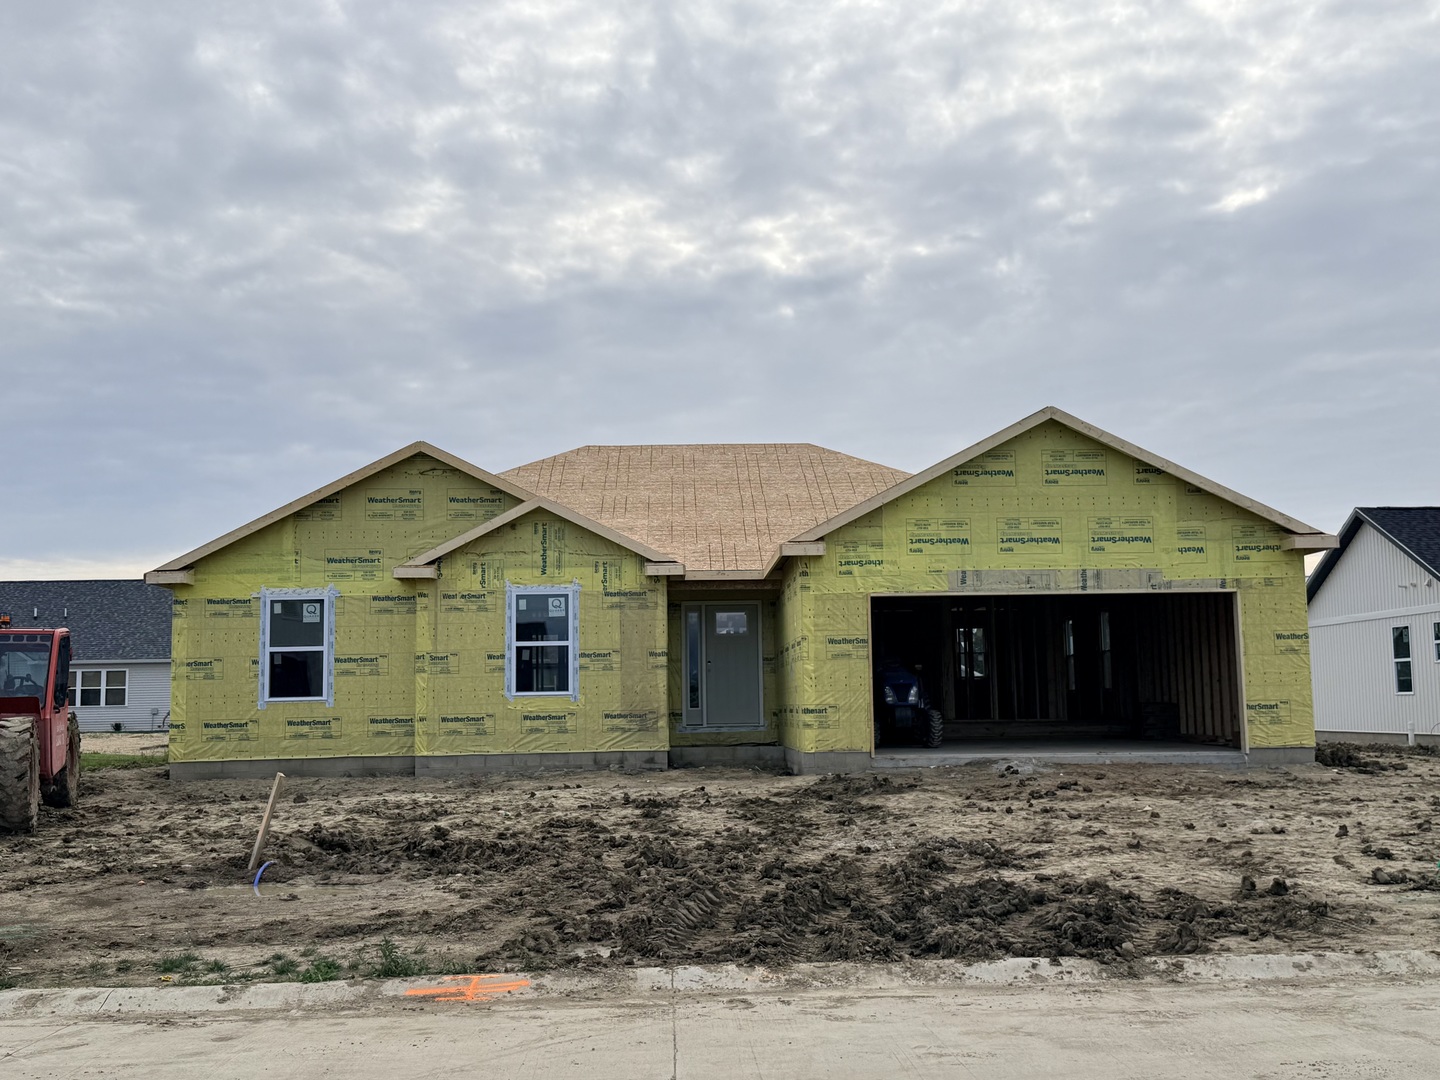
411 Jerin Drive, Fisher, IL
$339,900
Bedrooms 3
Bathrooms 2 Full
Finished Sq. Footage 1,695
Main Level Sq. Footage 1,695
Year Built 2026
Lot Size 83 x 125
Days On Market 1 
About this home
NEW BUILDS for 2026 are UNDERWAY in HERITAGE ESTATES WEST! Excited to share another NEW PLAN called "THE BEVERLY"! Dirt is moving on this 1-story ranch on crawl, offering 3 bedrooms, 2 bathrooms, a FLEX-ROOM which could be 4th bedroom OR office, spacious kitchen w/island, GREAT ROOM w/CATHEDRAL CEILING, laundry room, and patio slider leading out to a COVERED 12 x 12 concrete patio and a 2-car garage. Laminate kitchen countertops and LUXURY VINYL PLANK (LVP) flooring throughout main living areas and carpet in bedrooms. The primary suite will not disappoint with dual cultured marble vanity, walk-in shower an WIC. Just above 1700SF of living space with highly desired 2x6 construction and graded and seeded yard. Enjoy small town living at its finest with eateries, small businesses, bank, USPS, gas station, community park and Fisher Schools.
Amenities & features
- 2024 taxes: $13
- Style: 1 Story
- Property type: Detached Single
- Lot: Less Than .25 Acre
- Ownership: Fee Simple
- Kitchen: Eating Area-Breakfast Bar,Island
- Primary bath: Full
- Primary bedroom: Main
- Exposure: East
- Other Room: 14X10, Main
- 2 garage spaces
- 2 parking spaces
- Parking included: Yes
- Laundry: Main, Luxury Vinyl, 6X6

Listing Agency: Brenda Keith Realty INC
