
Home Summary
See pictures of the home!
See A Virtual Tour Of This Home
Information about the area around the home (schools, stores, buslines, etc.)
Calculate Monthly Payments On This Home
Detailed information including room dimensions and more!
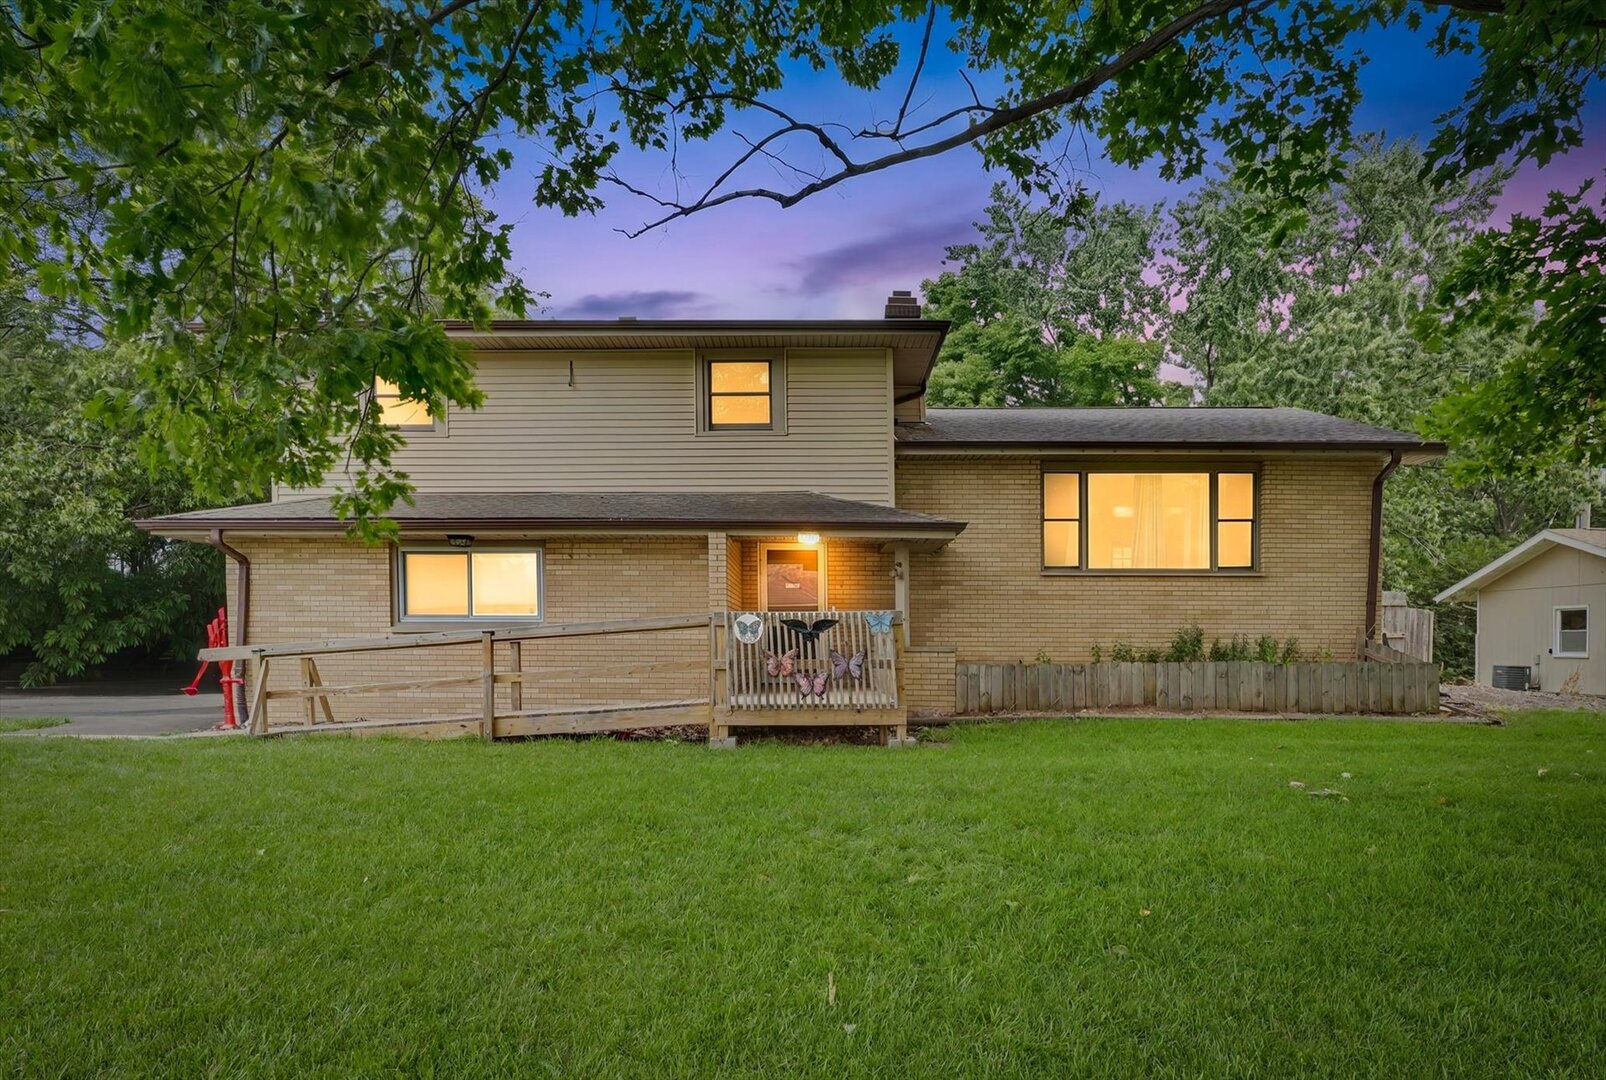
Property summary
2308 Slayback Street, Urbana, IL
$229,900
Bedrooms 4
Bathrooms 2 Full
Finished Sq. Footage 2,517
Main Level Sq. Footage 481
Upper Level Sq. Footage 1,435
Lower Level Sq. Footage 601
Year Built 1965
Lot Size 95x115
Days On Market 59
About this home
Come see this quality-built home located on the edge of town. It's conveniently situated near I-74 and Route 130, providing efficient commuting options in all directions. Situated in Edgewood Subdivision, this small neighborhood provides a country feel with city amenities while offering a lower county tax rate for your financial pleasure. As soon as you pull up you will note the welcoming, beautiful, 1/4-acre lot with a private, fenced-in backyard that includes two storage sheds for your convenience. Improvements to this home include, but are not limited to, a high-efficiency, on-demand, water heater and boiler system, Pella windows, an architectural shingle roof, an oversized gutter system/downspouts, and an insulated garage door with a new smart garage door opener. Inside your new home, you will also find an updated custom kitchen featuring sliding drawers, soft-close doors/drawers, solid surface countertops, and a complete high-end stainless steel appliance package. This home is priced to sell, with the understanding, that there are a few outstanding items that could use a little love. That being said, this home provides a rare opportunity to build instant equity. Schedule your tour today to make this house, your HOME!!
Pictures
Preview more photos. Hover to pause, use the arrows to browse, or click any image to enlarge it.
Amenities & features
- Property type: Detached Single
- Style: Multi-Level
- Approximate age: 61-70 Years
- Subdivision: Edgewood
- Parking: 2 garage spaces; Asphalt; Garage Door Opener; Attached
- Parking included: Yes
- Basement: Finished, Partial
- 1 fireplace: Wood Burning in Family Room
- HVAC: Natural Gas, Forced Air / Central Air
- Interior: 1st Floor Full Bath, Pantry
- Primary bedroom: Third; Wood Laminate; 17X14
- Dining room: Separate
- Included equipment: Ceiling Fan(s)
- Exterior: Vinyl Siding, Brick
- Outdoor: Deck, Patio; Corner Lot, Mature Trees; Shed(s)
- Accessibility: Yes
- Water/sewer: Public / Public Sewer
- Lot: .25-.49 Acre
- Ownership: Fee Simple
- Pantry: 4X5, Main
- Laundry: Lower, 13X9

Listing Agency: RE/MAX REALTY ASSOCIATES-CHA
