
Home Summary
See pictures of the home!
Information about the area around the home (schools, stores, buslines, etc.)
Calculate Monthly Payments On This Home
Detailed information including room dimensions and more!
Property summary
110 S Scottswood Drive, Urbana, IL
$138,500
Ranch
Bedrooms 3
Bathrooms 1 Full
Finished Sq. Footage 925
Main Level Sq. Footage 925
Year Built 1962
Lot Size 66X115X54.3X93.28
Days On Market 8
About this home
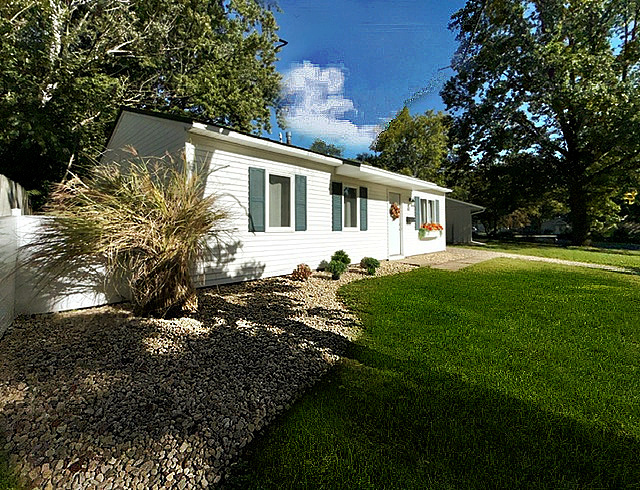
Adorable and Affordable!! Updated 3 bedroom ranch with NEW, NEW, and more NEW!! In the past year: Roof, Siding, Windows, Furnace, Water Heater, LVP Flooring, Washer, Dryer, Dishwasher, Panel Doors, Plumbing/Light Fitures, Grounded Electric, Bathtub/Surround, Vanity, Kitchen Cabintry, Hardware and Counter tops! AC and furnace are newer, not original. NEW in the past month, side yard, white privace fence, flower window box, drive way gravel, house power washed & covered back porch painted. This house is the definition of "Move in Ready" Beautiful and quite private back yard surrounded by mature trees with NO HOUSES BEHIND! Relax after a long day on the (20X10) covered porch and enjoy the serene, scenic and seculded back yard! Extra storage room (11 x10) in back is nearly the size of a garage. Plenty of parking with super long driveway and even more off street parking. Conveniently located with easy acccess to I74 and Rt.150 & 130. Near Shopping, Restaurants, Only 1 block to the Bus Stop, 1.5 Blocks to Weaver Park, and 6 blocks to Dr. Preston L. Williams Elementary School. Super LOW TAXES...ONLY ~$2,000 A YEAR! Priced for a quick, clean sale to Pre-Approved buyers only please. Call your favorite Realtor to schedule a showing TODAY!
Pictures
Preview more photos. Hover to pause, use the arrows to browse, or click any image to enlarge it.
Amenities & features
- Property type: Detached Single
- Style: 1 Story
- Architecture: Ranch
- Approximate age: 61-70 Years
- Parking: Gravel; Off Street; Driveway
- 6 parking spaces
- Parking included: Yes
- HVAC: Gas, Electric / Central Air
- Interior: 1st Floor Bedroom, 1st Floor Full Bath, Walk-In Closet(s), Pantry, Replacement Windows; Main Level, Electric Dryer Hookup, In Unit
- Kitchen: Eating Area-Table Space, Pantry-Walk-in, Updated Kitchen
- Primary bedroom: Main; Luxury Vinyl; 14X12
- Appliances: Range, Refrigerator, Bar Fridge, Washer, Dryer
- Exterior: Aluminum Siding
- Outdoor: Patio; Corner Lot, Cul-De-Sac, Irregular Lot, Wooded; Shed(s)
- Community features: Street Paved
- Accessibility: Yes
- Water/sewer: Public / Public Sewer
- Electric: Circuit Breakers, 100 Amp Service
- Roof: Metal
- Windows: Drapes
- Lot: Less Than .25 Acre
- Ownership: Fee Simple
- Exposure: South
- Pantry: 6X5, Main, Luxury Vinyl
- Other Room: 11X10, Main

Listing Agency: RE/MAX REALTY ASSOCIATES-CHA
