
Home Summary
See pictures of the home!
Information about the area around the home (schools, stores, buslines, etc.)
Calculate Monthly Payments On This Home
Detailed information including room dimensions and more!
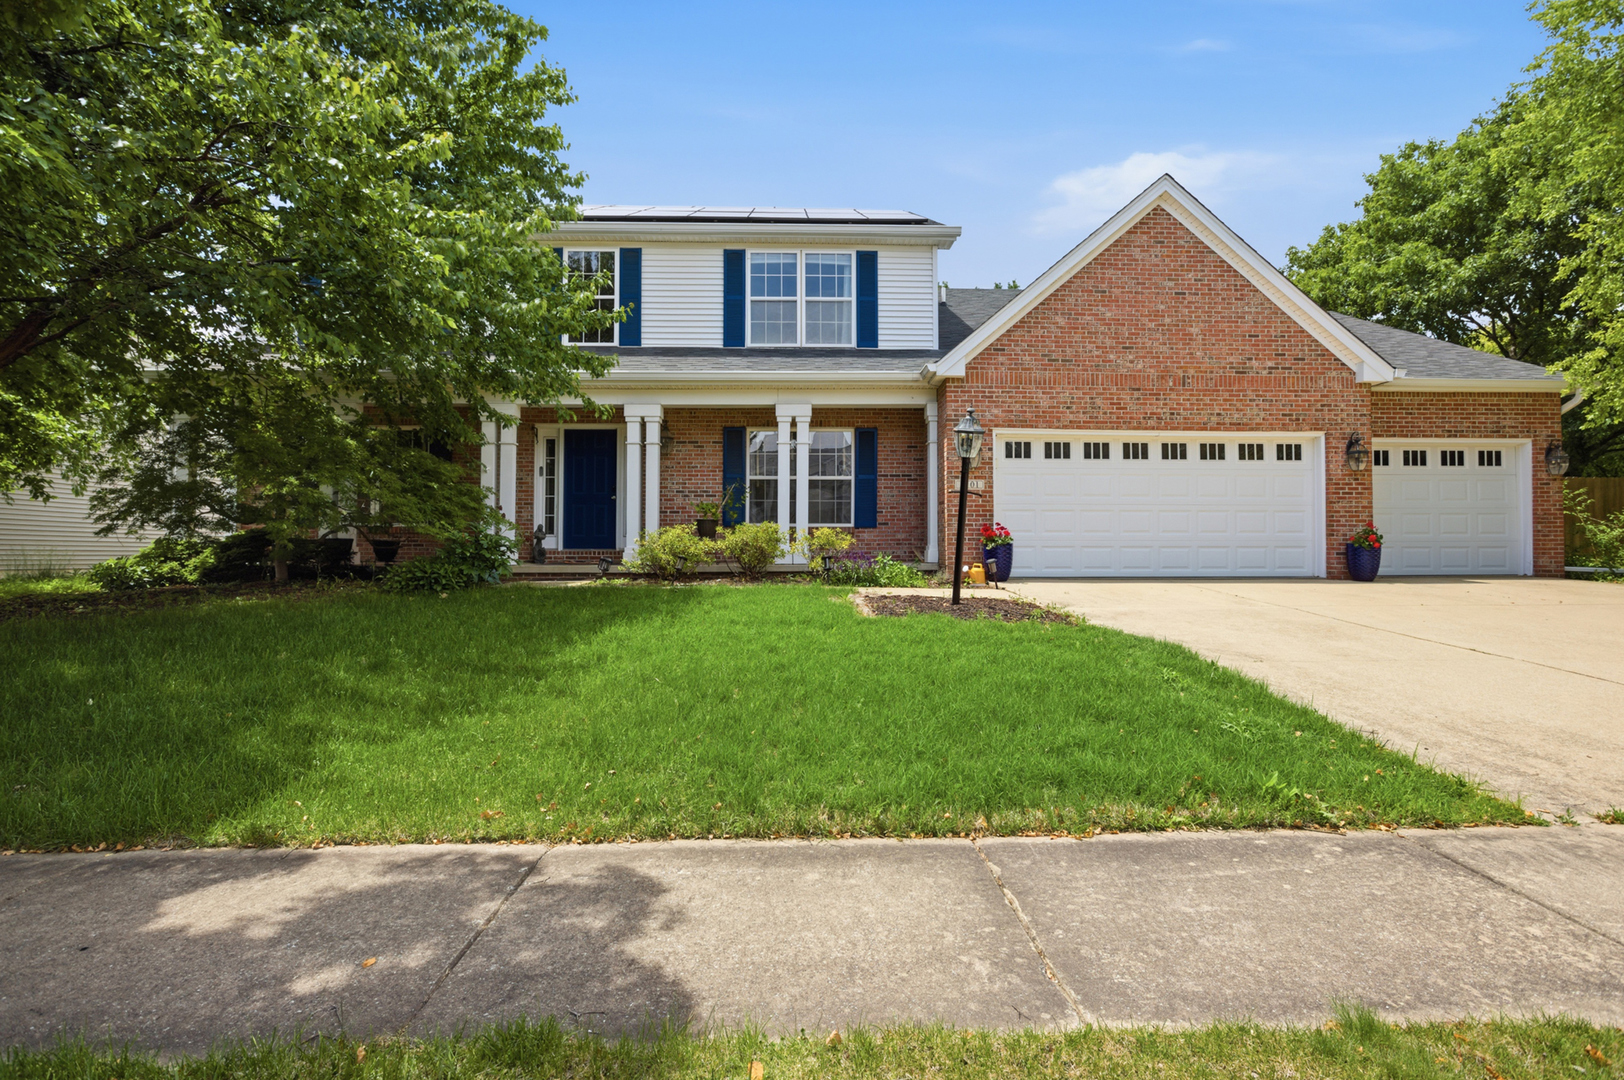
Property summary
2101 Crossgate Court, Champaign, IL
$549,900
Traditional
Bedrooms 5
Bathrooms 3 Full, 1 Half
Finished Sq. Footage 3,066
Main Level Sq. Footage 1,572
Upper Level Sq. Footage 1,494
Basement Sq. Footage 1,148
Year Built 1997
Lot Size 145X120X100X70X33X29X110
Days On Market 44
About this home
Don't miss this well maintained and updated, luxury home in Ironwood! Want to run your AC all summer without the high electric bill? The PAID-OFF solar panels offer immediate monthly utility savings! The backyard is an oasis with a fully fenced in yard that also has lake access. The backyard oasis features an amazing patio space that includes an outside bar/kitchen that features a Big Green Egg grill and lighted gazebo. The firepit has gas ran to it for easy use on demand. There is also a large swim spa that stays with the property and offers year-round fitness, relaxation, and entertainment for all. The large yard is fenced in and is garden ready with raised beds for your fresh herbs and vegetables. The yard is perfect for your pet friends with a dedicated, separate fenced in space. Inside you will find a highly functional high-end kitchen featuring top-tier, modern Wolf commercial-grade appliances, maple and walnut cabinetry with many custom features, granite countertops and a Boos Block kitchen island. Additionally, the home features a wet-bar with a Boos Block countertop just off the back patio. The first floor and basement offer 9' ceilings making the space feel extra spacious. The home also has a new dual-zone HVAC system that feature new AC unites. While the primary bedroom suite is located upstairs, there is a guest bedroom suite located on the first level. There is updated solid hickory flooring in the dining, living, family room, and stairs. You will find engineered hardwood in the landing, 2nd floor hallway, and the primary suite. Enjoy peace of mind with a roof that is only 10 years old. Don't miss your chance to see this amazing property!
Pictures
Preview more photos. Hover to pause, use the arrows to browse, or click any image to enlarge it.
Amenities & features
- Property type: Detached Single
- Style: 2 Stories
- Architecture: Traditional
- Approximate age: 26-30 Years
- Subdivision: Ironwood
- Parking: 3 garage spaces; Concrete; Attached
- Parking included: Yes
- Basement: Unfinished, Bath/Stubbed, Partial
- 1 fireplace: Gas Log in Family Room
- HVAC: Natural Gas, Forced Air / Central Air
- Interior: Wet Bar, 1st Floor Bedroom, 1st Floor Full Bath, Walk-In Closet(s); Main Level
- Kitchen: Eating Area-Table Space, Island, Custom Cabinetry
- Primary bedroom: Second; 15X19
- Primary bath: Full, Double Sink, Whirlpool & Sep Shwr
- Dining room: Separate
- Appliances: Range, Microwave, Dishwasher, Refrigerator, Washer, Dryer, Disposal, Oven, Range Hood
- Exterior: Vinyl Siding, Brick; Hot Tub, Outdoor Grill, Fire Pit
- Outdoor: Patio; Corner Lot, Irregular Lot
- Community features: Park, Sidewalks, Street Paved
- Water/sewer: Public / Public Sewer
- Roof: Asphalt
- Waterfront: Lake Privileges
- Lot: .25-.49 Acre
- Ownership: Fee Simple
- Exposure: East
- Association fee: $125 annually
- Laundry: Main, 5X7

Listing Agency: Realty Select One
