
Home Summary
See pictures of the home!
See A Virtual Tour Of This Home
Information about the area around the home (schools, stores, buslines, etc.)
Calculate Monthly Payments On This Home
Detailed information including room dimensions and more!
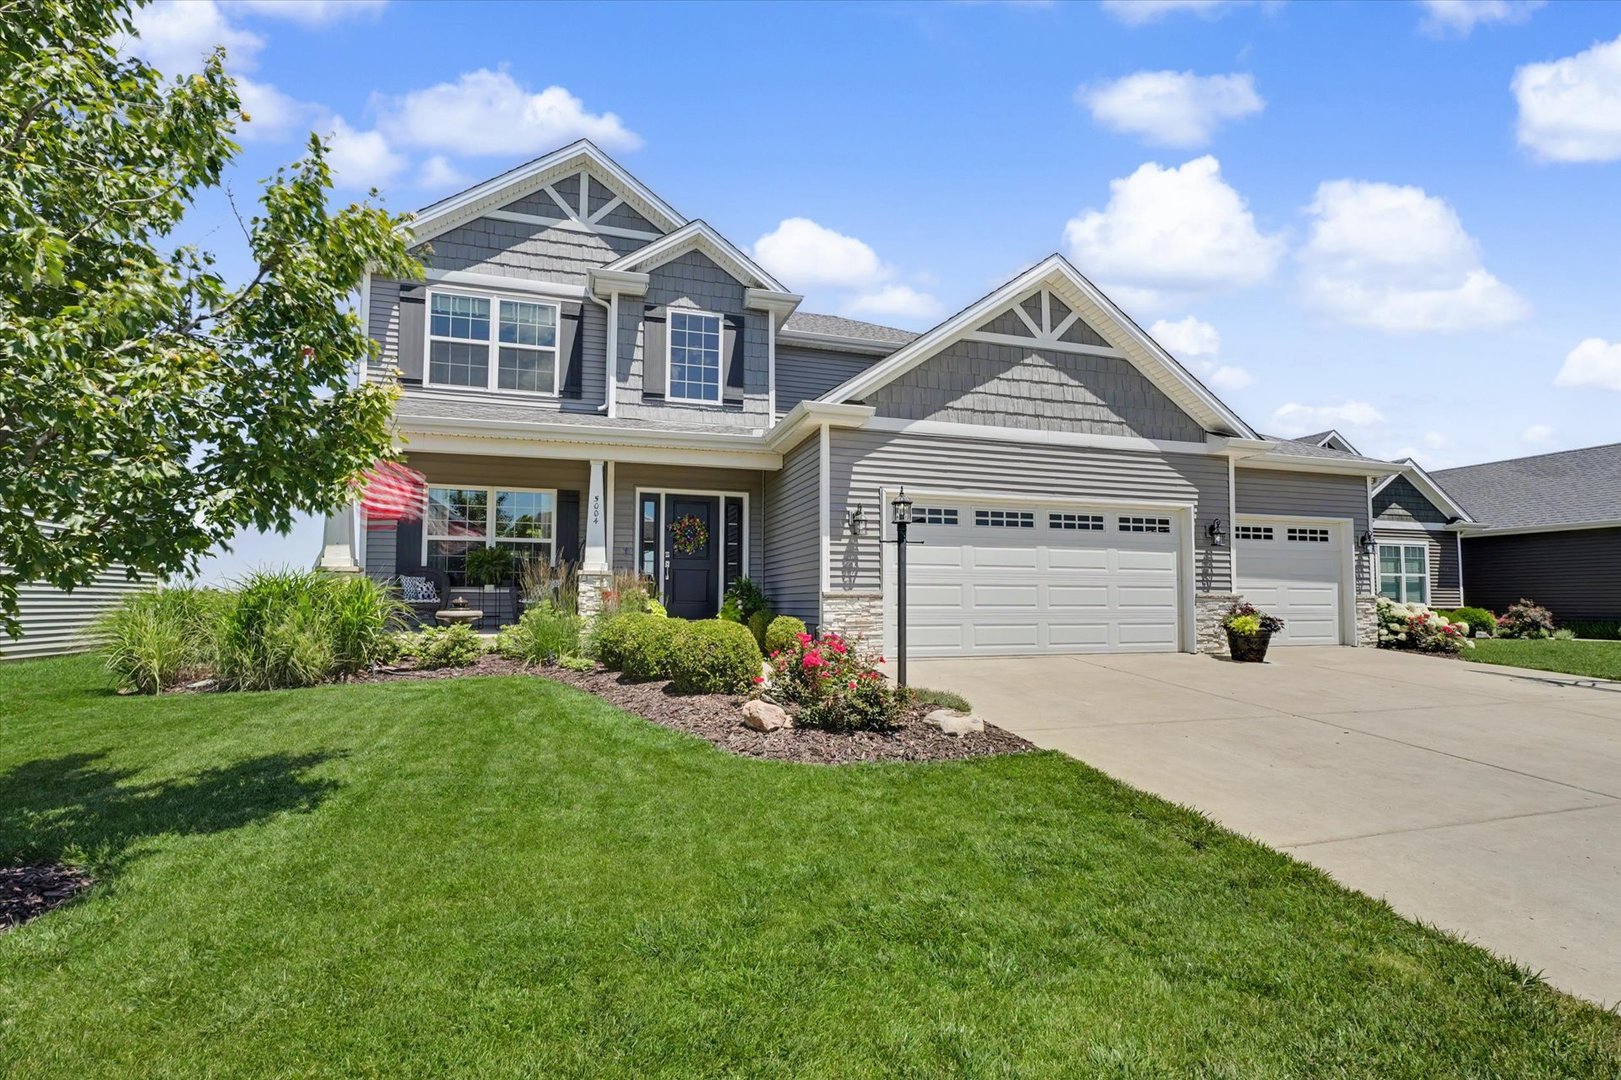
Property summary
5004 Emmas Way, Champaign, IL
$520,000
Bedrooms 4
Bathrooms 3 Full, 1 Half
Finished Sq. Footage 3,093
Main Level Sq. Footage 1,131
Upper Level Sq. Footage 1,148
Basement Sq. Footage 1,131
Year Built 2014
Lot Size 65x120
Days On Market 37
About this home
This BEAUTIFUL home located in Wills Trace has everything you need! There are 4 bedrooms, plus a 5th bedroom in the basement, and 3.5 baths. The large primary suite has an attached bathroom with double vanities, a jacuzzi tub, shower and large walk-in closet. Numerous upgraded touches throughout! An extra highlight includes the partially finished basement with a home entertainment projector that will stay. Plenty of room in the 3 car garage for your extra storage needs. Enjoy the quiet and comfort from the screened in porch that backs up to open, private space.
Pictures
Preview more photos. Hover to pause, use the arrows to browse, or click any image to enlarge it.
Amenities & features
- Property type: Detached Single
- Style: 2 Stories
- Approximate age: 11-15 Years
- Subdivision: Wills Trace
- Parking: 3 garage spaces; Concrete; Garage Door Opener; Attached
- Parking included: Yes
- Basement: Partially Finished, Full
- 1 fireplace: Gas Log in Great Room
- HVAC: Natural Gas / Central Air
- Interior: Walk-In Closet(s), Open Floorplan, Pantry; Main Level, Electric Dryer Hookup
- Kitchen: Eating Area-Table Space
- Primary bedroom: Second; Carpet; 14X16
- Primary bath: Full, Double Sink, Tub & Separate Shwr
- Dining room: Separate
- Appliances: Range, Microwave, Dishwasher, Refrigerator, Disposal
- Exterior: Vinyl Siding
- Outdoor: Screened
- Water/sewer: Public / Public Sewer
- Electric: 200+ Amp Service
- Windows: Drapes, Blinds, Window Treatments
- Lot: Less Than .25 Acre
- Ownership: Fee Simple
- Eating Area: 14X10, Main, Hardwood
- Foyer: 7X19, Main, Hardwood
- Mud Room: 6X17, Main, Hardwood
- Pantry: 6X5, Main, Hardwood
- Enclosed Porch: 14X11, Main
- Association fee: $360 annually
- Laundry: Second, 7X6

Listing Agency: Coldwell Banker R.E. Group
