
Home Summary
See pictures of the home!
Information about the area around the home (schools, stores, buslines, etc.)
Calculate Monthly Payments On This Home
Detailed information including room dimensions and more!
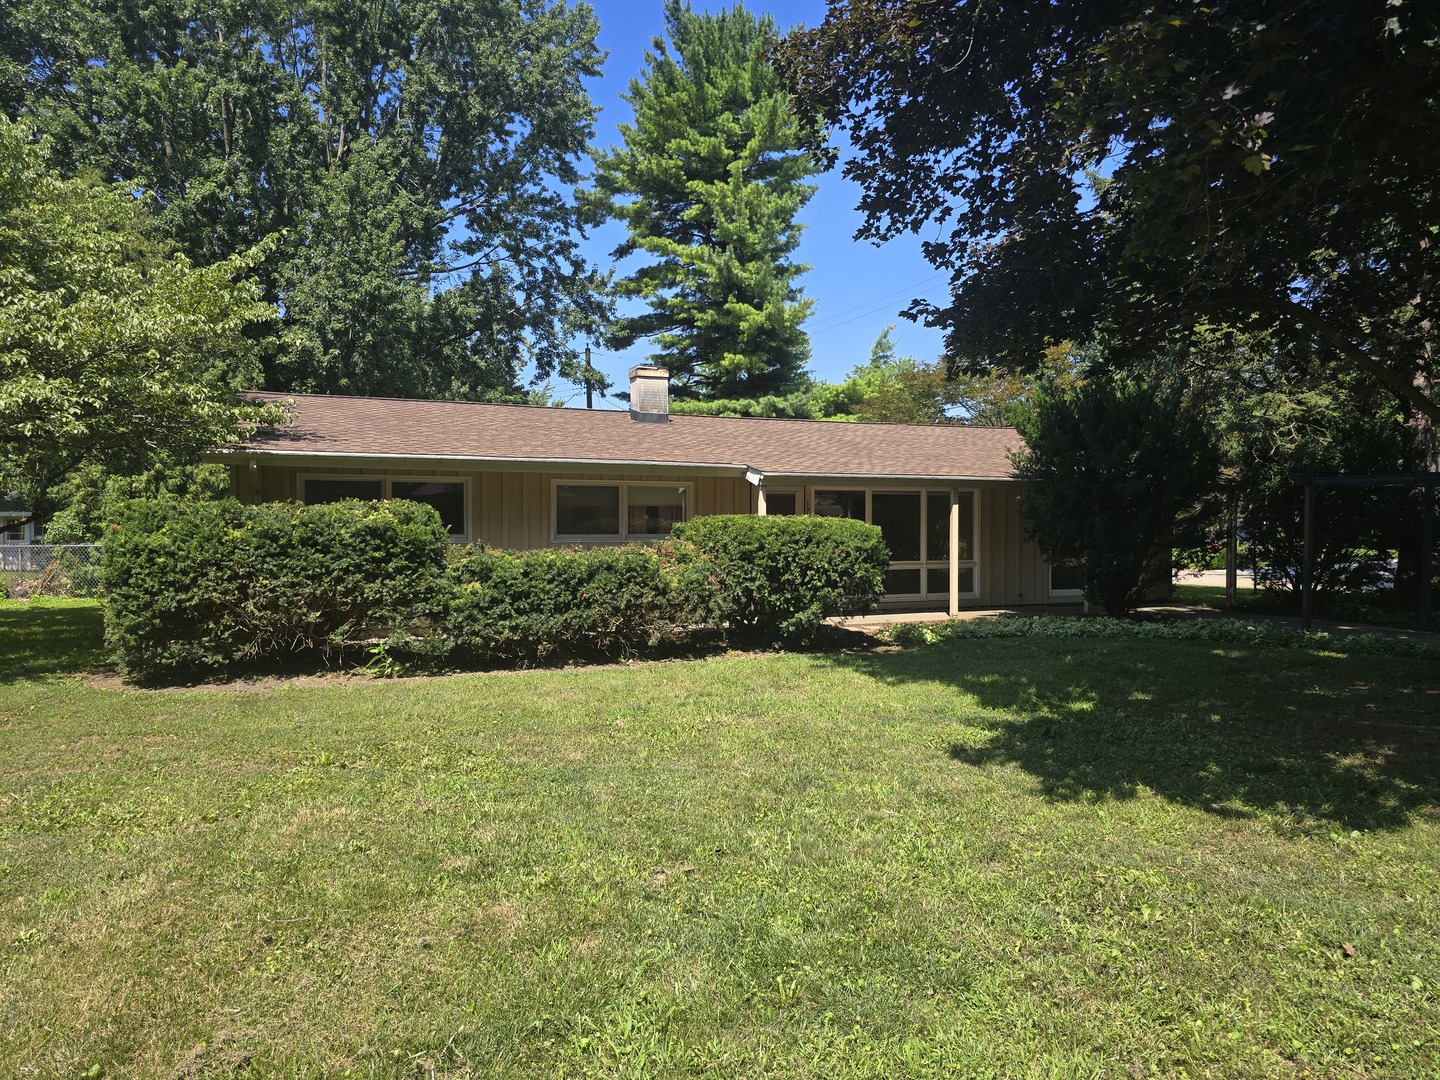
Property summary
1719 McDonald Drive, Champaign, IL
$220,000
Ranch
Bedrooms 3
Bathrooms 2 Full
Finished Sq. Footage 1,942
Main Level Sq. Footage 1,942
Year Built 1956
Lot Size 86 x 140
Days On Market 34
About this home
Charming Corner-Lot Retreat with Privacy and Convenience! Discover the perfect blend of comfort and convenience in this delightful 3-bedroom, 2-bath home. Situated on a spacious, quarter-acre corner lot, this property offers a peaceful escape while keeping you connected to everything you need. Come inside to find a functional, light-filled layout featuring a classic galley kitchen cathedral ceiling and a separate family room, providing plenty of space for both entertaining and quiet relaxation. The heart of this home extends outdoors to your private, fully fenced backyard-an ideal setting for summer barbecues on the patio, gardening, or playtime with pets. Located in a quiet neighborhood, you'll enjoy the serenity of suburban living without sacrificing accessibility. You are just minutes away from local shopping, public transportation lines, and schools. This home is ready to welcome its next chapter-come see for yourself why this is the perfect place to call home! Roof new in 2021, Furnace and A/C are new in 2022. The home is priced for needed updates.
Pictures
Preview more photos. Hover to pause, use the arrows to browse, or click any image to enlarge it.
Amenities & features
- Property type: Detached Single
- Style: 1 Story
- Architecture: Ranch
- Approximate age: 61-70 Years
- Subdivision: Park Terrace
- Parking: 2 garage spaces; Concrete; Garage Door Opener; Attached
- Parking included: Yes
- Basement: Crawl Space, None
- HVAC: Natural Gas / Central Air
- Interior: Vaulted Ceiling(s), 1st Floor Bedroom, 1st Floor Full Bath; Main Level
- Kitchen: Galley
- Primary bedroom: Main; Carpet; 11X10
- Primary bath: Full
- Dining room: Kitchen/Dining Combo
- Appliances: Range, Dishwasher, Refrigerator, Washer, Dryer
- Exterior: Cedar
- Outdoor: Patio; Corner Lot; Shed(s)
- Water/sewer: Public / Public Sewer
- Electric: Circuit Breakers
- Roof: Asphalt
- Lot: .25-.49 Acre
- Ownership: Fee Simple
- Exposure: East
- Work Room: 13X10, Main, Other
- Laundry: Main, Vinyl, 10X18

Listing Agency: Coldwell Banker R.E. Group
