
Home Summary
See pictures of the home!
See A Virtual Tour Of This Home
Information about the area around the home (schools, stores, buslines, etc.)
Calculate Monthly Payments On This Home
Detailed information including room dimensions and more!
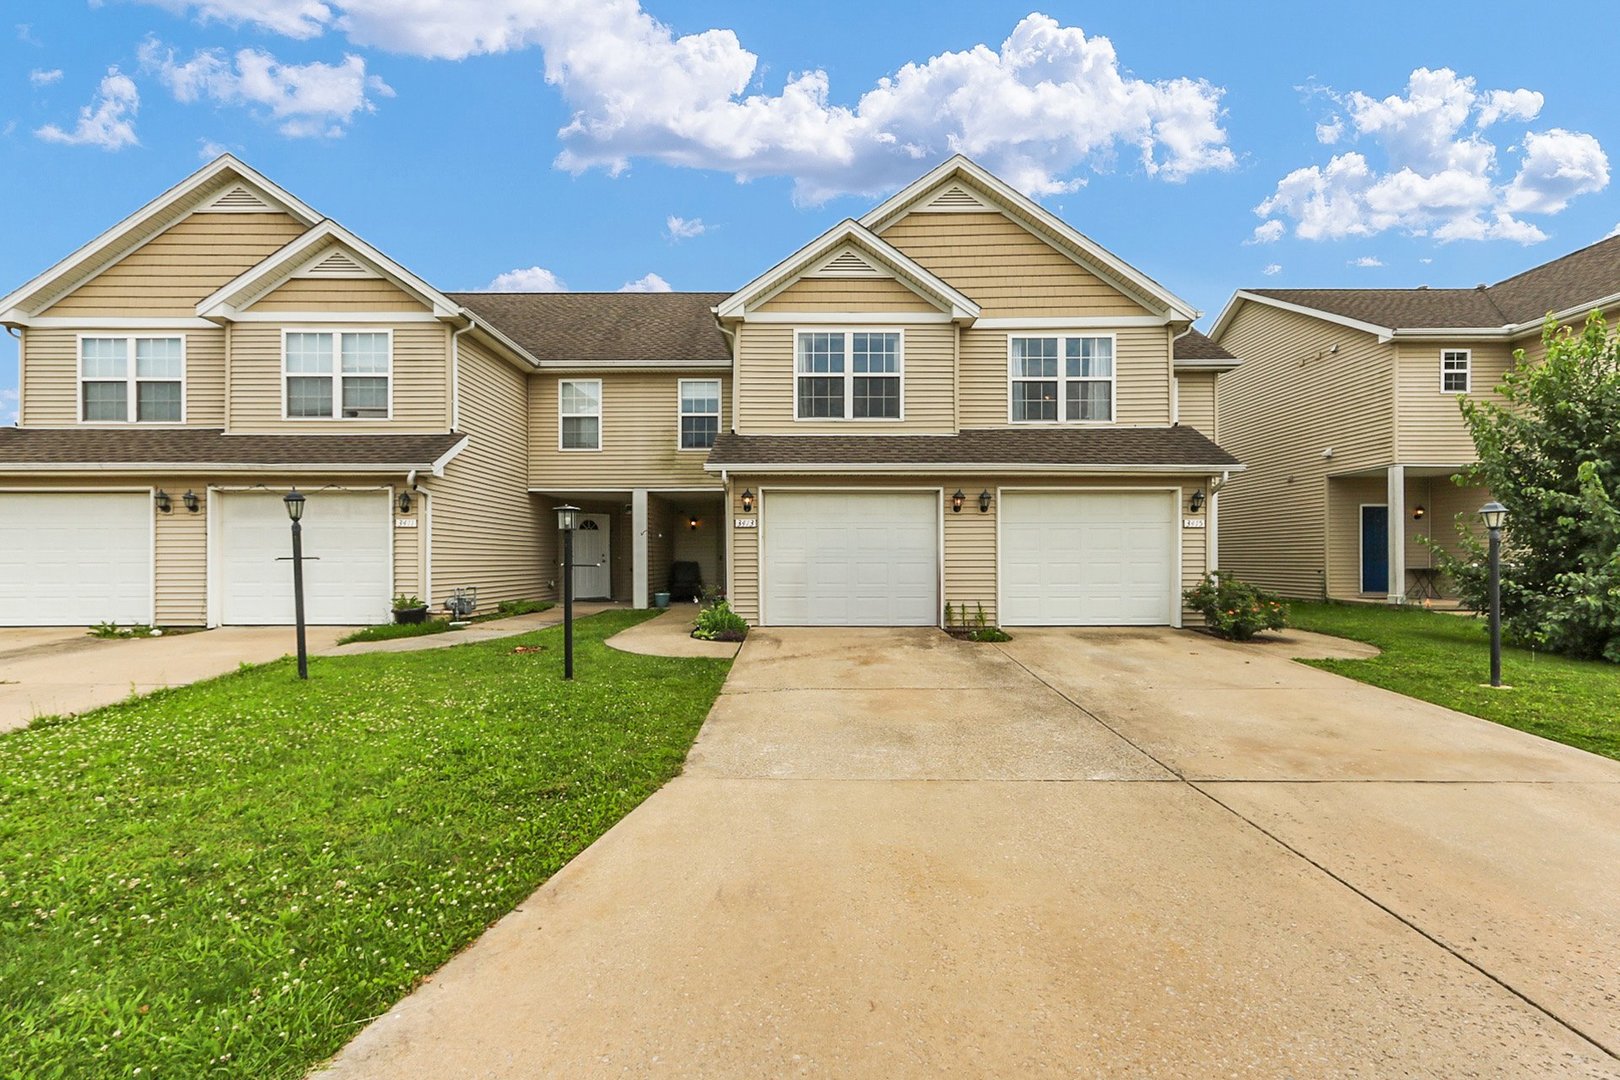
Property summary
3413 Stoneway Court, Champaign, IL
$159,900
Bedrooms 2
Bathrooms 1 Full, 1 Half
Finished Sq. Footage 1,291
Main Level Sq. Footage 592
Upper Level Sq. Footage 699
Year Built 2006
Lot Size 20X110
Days On Market 15
About this home
Welcome home to this inviting two-story townhome in the Boulder Ridge subdivision! Offering 2 spacious bedrooms plus a dedicated office or flex room and 1.5 bathrooms. Enjoy the convenience of a one-car attached garage and a fenced backyard. Recent updates include a new A/C (2025), a water heater (2020), and a washer/dryer (2021). Pre-inspected for your convenience, this townhome is ready to welcome you home!
Pictures
Preview more photos. Hover to pause, use the arrows to browse, or click any image to enlarge it.
Amenities & features
- Property type: Attached Single
- Approximate age: 16-20 Years
- Subdivision: Boulder Ridge
- Parking: 1 garage space; Attached
- Parking included: Yes
- HVAC: Natural Gas, Forced Air / Central Air
- Primary bedroom: Second; Carpet; 12X16
- Dining room: Kitchen/Dining Combo
- Appliances: Range, Microwave, Dishwasher, Refrigerator, Disposal
- Included equipment: Water Heater-Gas
- Exterior: Vinyl Siding
- Outdoor: Patio
- Water/sewer: Public / Public Sewer
- Ownership: Fee Simple
- Office: 7X11, Second, Carpet
- Association fee: $125 annually
- Laundry: N/A

Listing Agency: KELLER WILLIAMS-TREC
