
Home Summary
See pictures of the home!
See A Virtual Tour Of This Home
Information about the area around the home (schools, stores, buslines, etc.)
Calculate Monthly Payments On This Home
Detailed information including room dimensions and more!
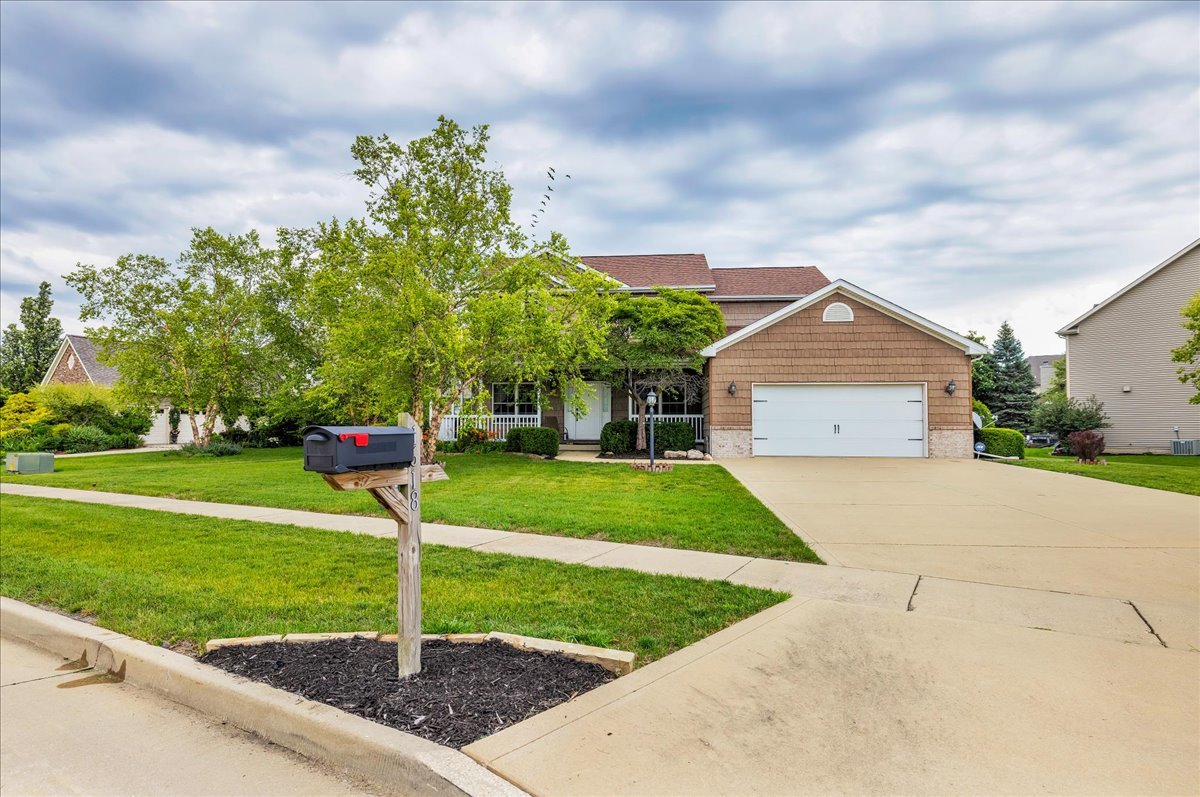
Property summary
1618 English Oak Drive, Champaign, IL
$540,000
Bedrooms 4
Bathrooms 3 Full, 1 Half
Finished Sq. Footage 3,531
Main Level Sq. Footage 1,297
Upper Level Sq. Footage 1,238
Basement Sq. Footage 1,183
Year Built 2010
Lot Size 180X149X30X211
Days On Market 117
About this home
Welcome to your waterfront retreat! Set along the water with a fenced backyard and beautiful pergola, this spacious and beautifully maintained 5-bedroom, 3.5-bath home offers the perfect blend of comfort, functionality, and relaxed outdoor living. Imagine unwinding under the pergola on warm summer evenings, enjoying the peaceful water views right from your own backyard. Freshly painted throughout and truly move-in ready, this home provides plenty of space for everyone. The thoughtfully designed floor plan features four bedrooms on the upper levels, while a fifth bedroom in the finished basement offers exceptional flexibility for guests, a home office, hobbies, or multi-generational living. Professionally cleaned carpets add to the home's fresh, welcoming feel. The finished basement significantly expands the living space and includes a full bathroom, creating an ideal area for recreation, entertaining, or a private guest suite. With three full bathrooms plus a convenient half bath, there's plenty of room and functionality for everyday living. This home has been exceptionally cared for and features several important updates, including a new roof in 2022, new garage door motor in 2025, new sump pump ejector in 2021, and a whole-house generator for added peace of mind. The furnace and air conditioner are professionally serviced by Lanz every six months to help keep the home's systems running efficiently throughout the year. A new appraisal was also completed in January 2026. Whether you're looking for room to grow, space to entertain, flexible living arrangements, or simply a home where you can relax and enjoy life by the water, this property offers it all. Come experience the space, updates, and peaceful waterfront setting for yourself. Schedule your private showing today and discover your next home!
Pictures
Preview more photos. Hover to pause, use the arrows to browse, or click any image to enlarge it.
Amenities & features
- Property type: Detached Single
- Style: 2 Stories
- Approximate age: 16-20 Years
- Parking: 2 garage spaces; Concrete; Attached
- Parking included: Yes
- Basement: Finished, Full
- 1 fireplace
- HVAC: Natural Gas, Forced Air / Central Air
- Kitchen: Eating Area-Table Space, Pantry-Closet
- Primary bedroom: Second; Carpet; 16X16
- Primary bath: Full
- Appliances: Range, Microwave, Dishwasher, Refrigerator, Bar Fridge, Washer, Dryer
- Exterior: Vinyl Siding, Brick
- Water/sewer: Public / Public Sewer
- Lot: .25-.49 Acre
- Ownership: Fee Simple
- Association fee: $425 annually
- Laundry: N/A

Listing Agency: The Real Estate Group,Inc
