
Home Summary
See pictures of the home!
Information about the area around the home (schools, stores, buslines, etc.)
Calculate Monthly Payments On This Home
Detailed information including room dimensions and more!
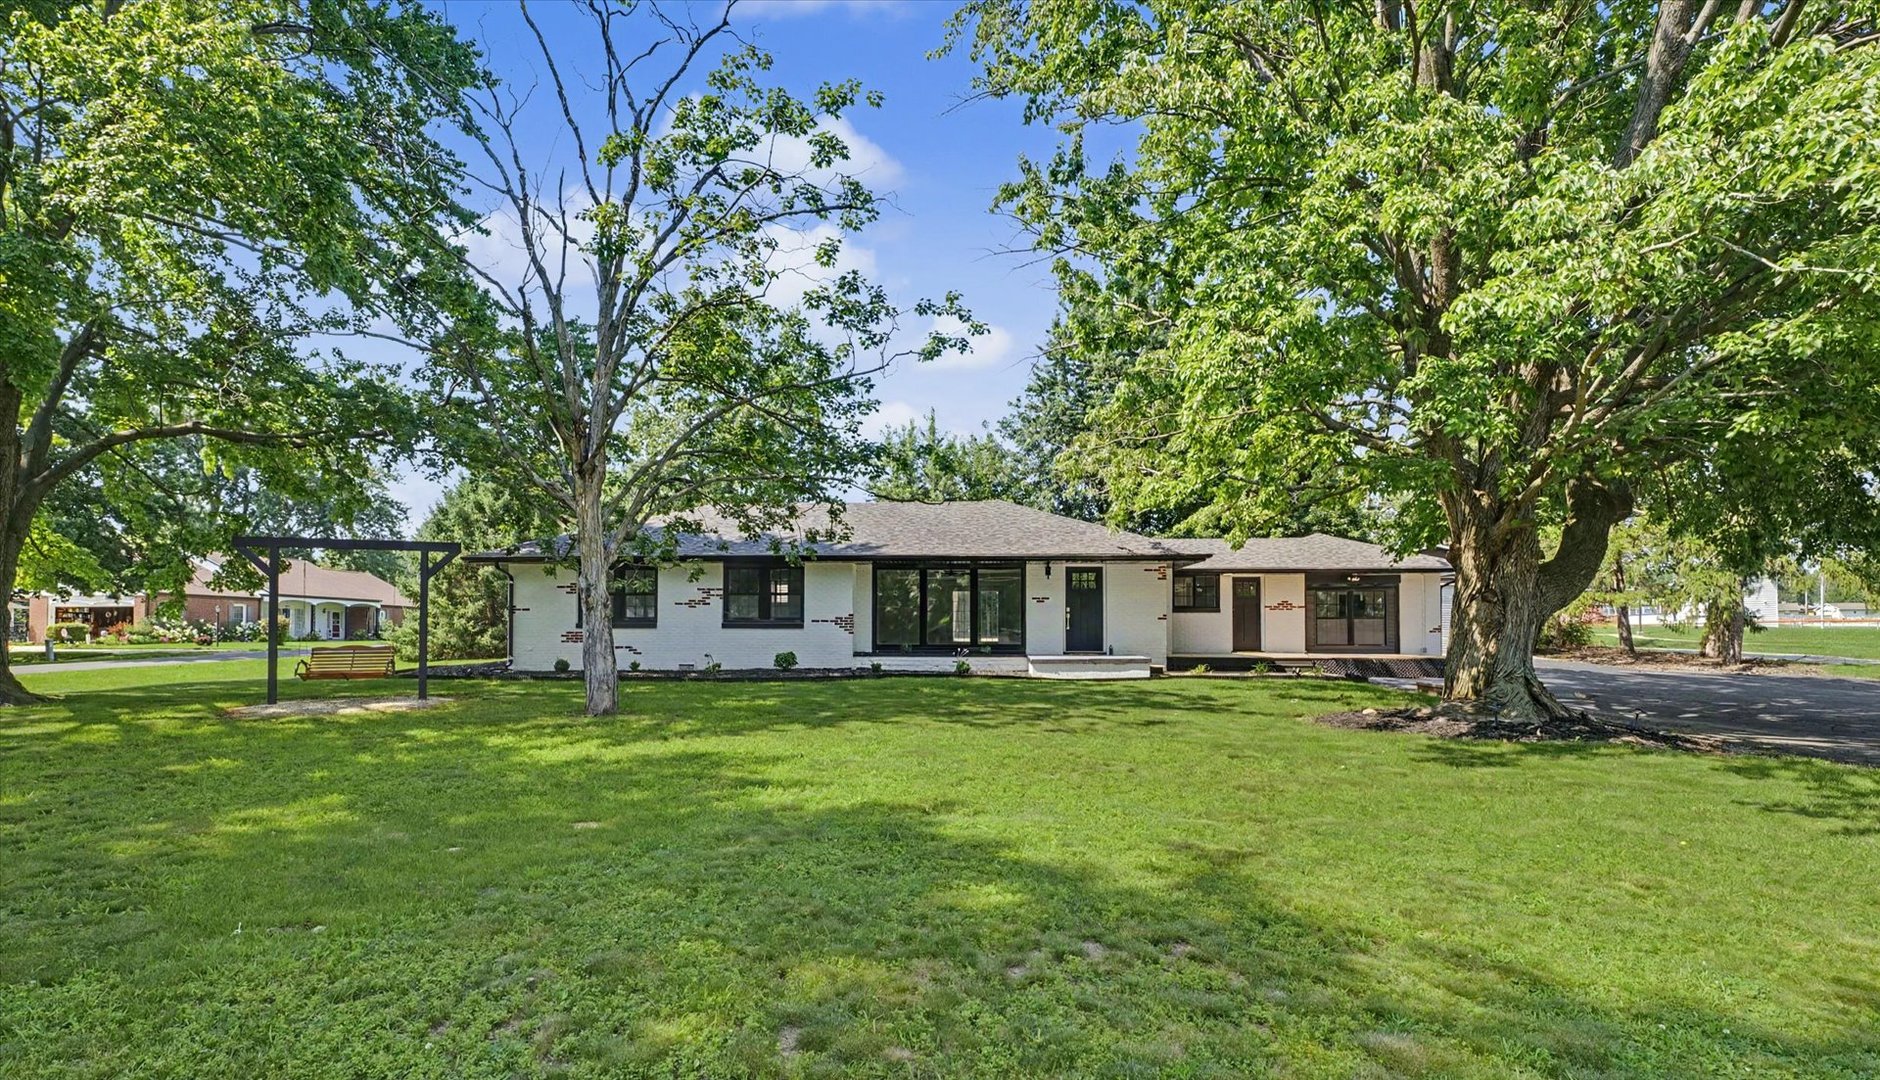
Property summary
302 W Main Street, Mahomet, IL
$349,900
Ranch
Bedrooms 4
Bathrooms 2 Full, 1 Half
Finished Sq. Footage 1,705
Main Level Sq. Footage 1,705
Year Built 1956
Lot Size 214x120
Days On Market 10
About this home
Completely remodeled from top to bottom, this gorgeous ranch home offers the perfect blend of modern updates, functional space, and an unbeatable Mahomet location. Situated on a spacious corner lot with a generous setback from the road, this home provides both privacy and convenience just minutes from Mahomet Middle School and Mahomet High School.Inside, you'll find a bright and inviting layout featuring four bedrooms, a spacious family room, and large windows that fill the home with natural light while creating beautiful sightlines throughout the main living areas. Every detail has been thoughtfully updated, making this a truly move-in-ready home.Outside is where this property really shines. In addition to the attached living space, you'll enjoy an oversized detached three-car garage plus a second detached two-car garage, offering exceptional storage, workshop space, or room for all your vehicles, hobbies, and toys.Beautifully updated, exceptionally maintained, and offering garage space that's hard to find, this Mahomet gem is one you won't want to miss!
Pictures
Preview more photos. Hover to pause, use the arrows to browse, or click any image to enlarge it.
Amenities & features
- Property type: Detached Single
- Style: 1 Story
- Architecture: Ranch
- Approximate age: 61-70 Years
- Parking: 5 garage spaces; Attached; Detached
- Basement: Crawl Space
- HVAC: Steam / Central Air
- Interior: 1st Floor Bedroom, 1st Floor Full Bath; Main Level
- Kitchen: Eating Area-Breakfast Bar
- Primary bedroom: Main; 15X13
- Dining room: Combined w/ FamRm
- Appliances: Range, Microwave, Dishwasher, Refrigerator
- Included equipment: Generator
- Exterior: Brick
- Outdoor: Corner Lot
- Water/sewer: Public / Public Sewer
- Roof: Asphalt
- Lot: .50-.99 Acre
- Ownership: Fee Simple
- Bonus Room: 13X12, Main
- Utility Room-1st Floor: 4X7, Main
- Laundry: N/A

Listing Agency: Nate Evans Group
