
Home Summary
See pictures of the home!
Information about the area around the home (schools, stores, buslines, etc.)
Calculate Monthly Payments On This Home
Detailed information including room dimensions and more!
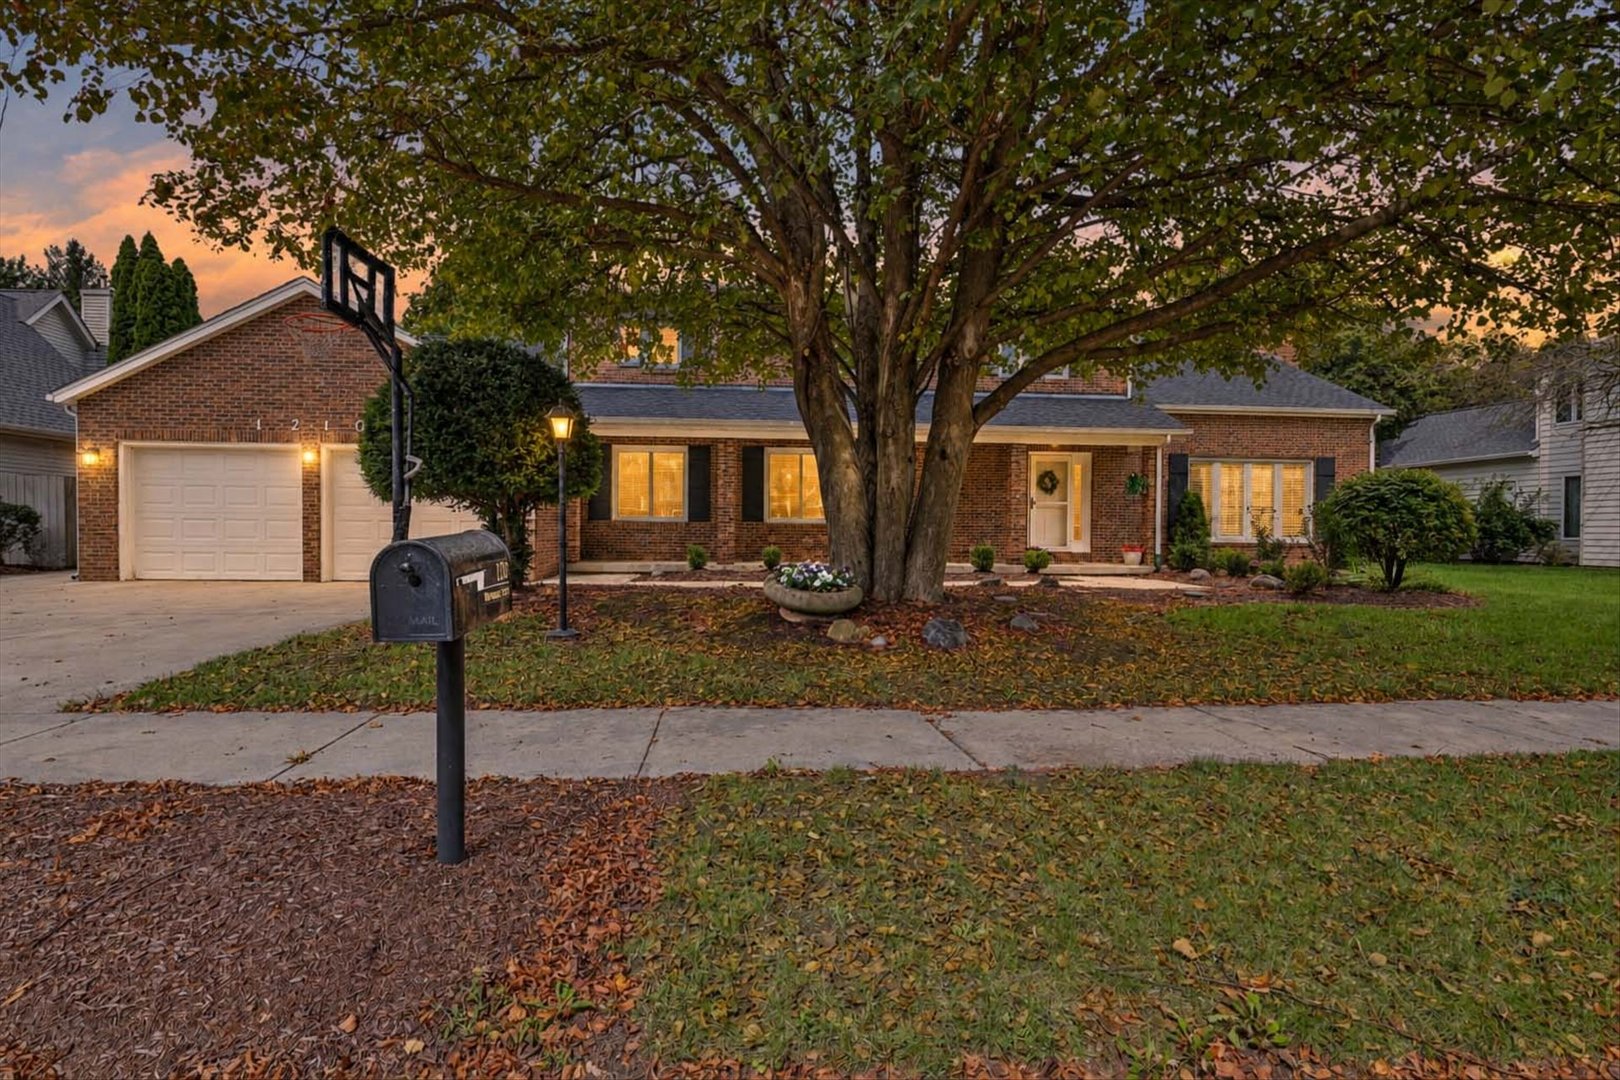
Property summary
1210 Wilshire Court, Champaign, IL
$550,000
Traditional
Bedrooms 5
Bathrooms 3 Full
Finished Sq. Footage 3,303
Main Level Sq. Footage 2,094
Upper Level Sq. Footage 1,209
Year Built 1987
Lot Size 100X143.44X100.39X140
Days On Market 4 
About this home
Tucked away on a low traffic cul-de-sac you will find this 5 bedroom, 3 full bath home. This residence offers a perfect blend of comfort, style, and convenience, making it an ideal place to call home. Entering the front door you'll find yourself in a bright and airy foyer that leads to the main living areas of the home. The spacious living room is bathed in natural light, thanks to large windows. Come cool weather the best spot in the house is in front of the fireplace. The kitchen is a chef's dream, boasting modern appliances, ample counter space, quartz counters, and an abundance of storage. It is designed to inspire culinary creativity and is perfectly suited for both daily meals and entertaining guests. Not to be outdone, the exterior has a full length covered deck that has both the perfect al fresco dining space and a outdoor living room. Fully fenced rear yard mixes green space with garden areas and a patio designed for a fire pit. All your garden tools and equipment are housed in the shed. Enjoy the neighborhood park - Noel Park - just 2 blocks away or wander to over to the Windsor Galleria where you can enjoy everything from ice cream and donuts to wine and fine dining. Convenient to the University and all C-U has to offer. Ameren BB - $254. Pre-inspected no inspection contingencies
Pictures
Preview more photos. Hover to pause, use the arrows to browse, or click any image to enlarge it.
Amenities & features
- Property type: Detached Single
- Style: 2 Stories
- Architecture: Traditional
- Approximate age: 31-40 Years
- Subdivision: Devonshire South
- Parking: 2 garage spaces; Concrete; Garage Door Opener; Attached
- Parking included: Yes
- Basement: Crawl Space
- 1 fireplace: Wood Burning in Family Room
- HVAC: Natural Gas, Sep Heating Systems - 2+ / Central Air
- Interior: 1st Floor Bedroom, 1st Floor Full Bath, Walk-In Closet(s); Main Level
- Kitchen: Eating Area-Breakfast Bar
- Primary bedroom: Second; Carpet; 12X17
- Primary bath: Full
- Dining room: Separate
- Appliances: Range, Microwave, Dishwasher, Refrigerator, Disposal, Wine Refrigerator, Range Hood, Gas Oven
- Included equipment: CO Detectors, Ceiling Fan(s), Sump Pump
- Exterior: Vinyl Siding, Brick
- Outdoor: Deck, Patio; Cul-De-Sac, Landscaped, Mature Trees; Shed(s)
- Community features: Park, Curbs, Sidewalks, Street Paved
- Water/sewer: Public / Public Sewer
- Roof: Asphalt
- Lot: .25-.49 Acre
- Ownership: Fee Simple w/ HO Assn.
- Exposure: South
- Association fee: $175 annually
- Laundry: Main, Luxury Vinyl, 6X12

Listing Agency: WARD & ASSOCIATES
