
Home Summary
See pictures of the home!
Information about the area around the home (schools, stores, buslines, etc.)
Calculate Monthly Payments On This Home
Detailed information including room dimensions and more!
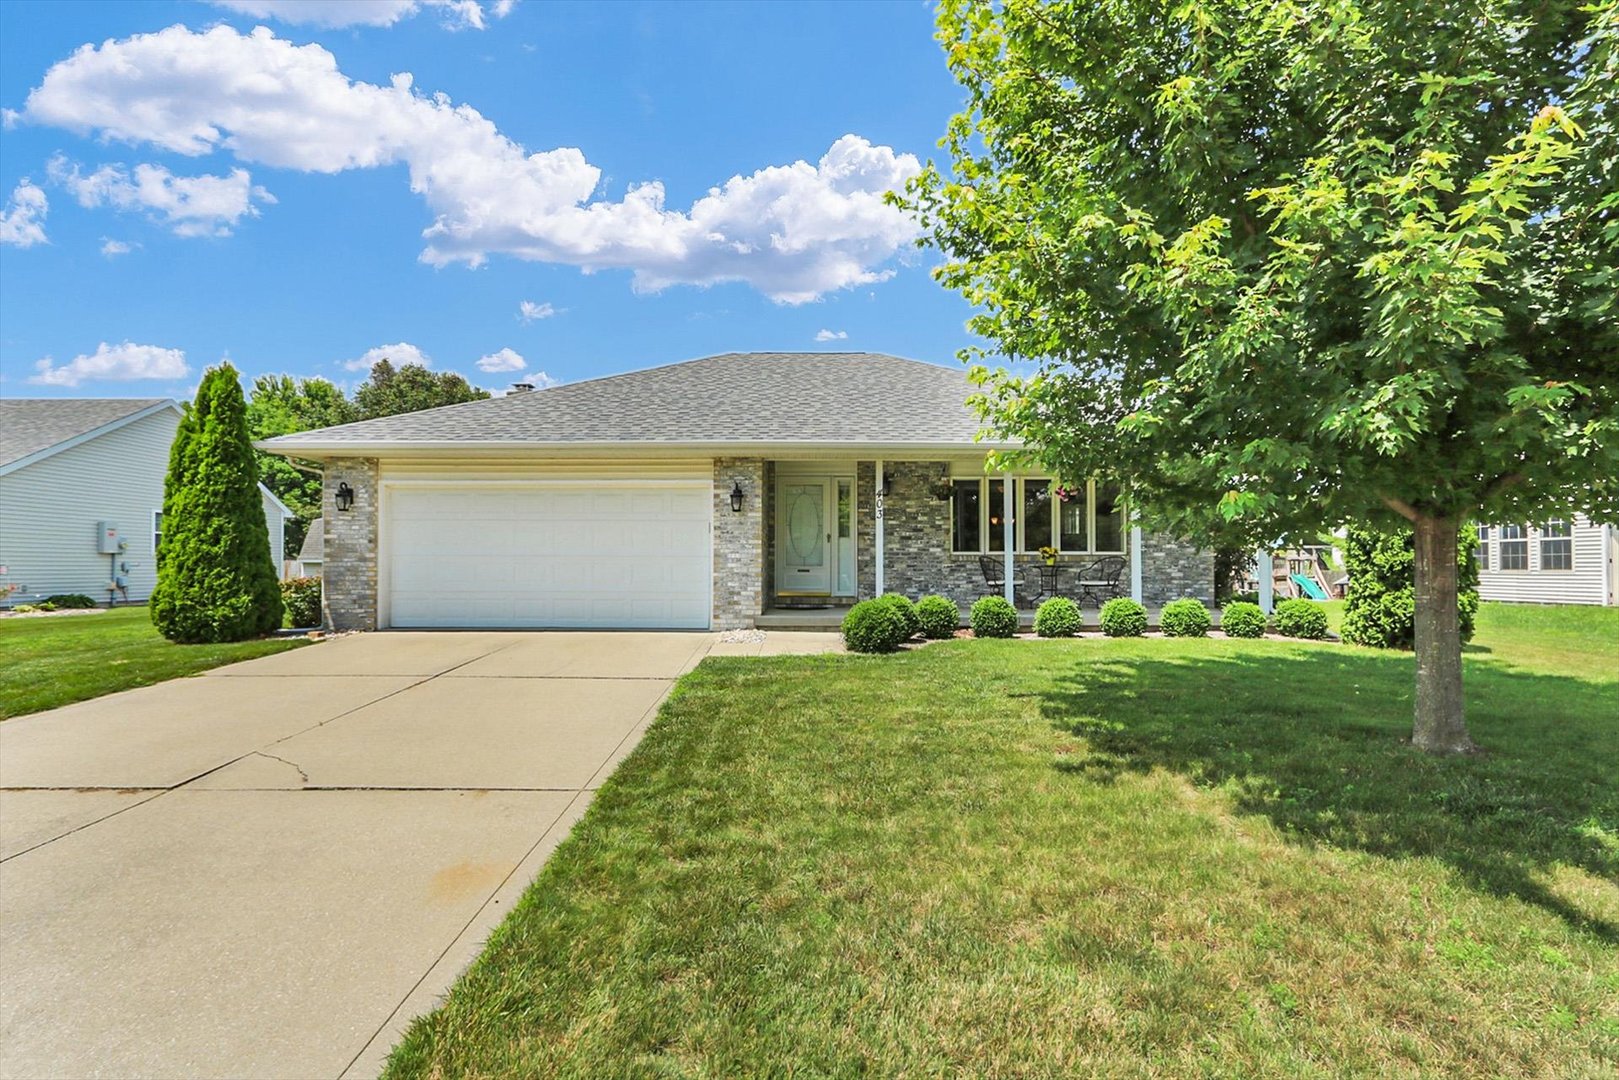
Property summary
403 N Cedar Drive, St. Joseph, IL
$325,000
Ranch
Bedrooms 3
Bathrooms 2 Full
Finished Sq. Footage 1,877
Main Level Sq. Footage 1,877
Year Built 1999
Lot Size 90 X 122
Days On Market 13
About this home
Welcome to 403 N Cedar Dr. in St. Joseph, where pride of ownership shines inside and out! This meticulously maintained home has been lovingly cared for, offering a move-in ready opportunity with exceptional curb appeal and beautifully landscaped grounds. Step outside to discover a private, fenced backyard designed for both relaxation and entertaining, featuring a stunning 800 square ft patio, completed in 2021, that's perfect for hosting family and friends, enjoying summer evenings, or simply unwinding after a long day. Every detail of this home reflects thoughtful care and attention, creating an inviting atmosphere you'll be proud to call your own. Don't miss your chance to make this beautifully maintained property your next home!
Pictures
Preview more photos. Hover to pause, use the arrows to browse, or click any image to enlarge it.
Amenities & features
- Property type: Detached Single
- Style: 1 Story
- Architecture: Ranch
- Approximate age: 26-30 Years
- Parking: 2 garage spaces; Attached
- Parking included: Yes
- Basement: Crawl Space
- HVAC: Natural Gas, Electric, Forced Air / Central Air
- Primary bedroom: Main; Carpet; 15X14
- Primary bath: Full
- Appliances: Range, Microwave, Dishwasher, Refrigerator
- Exterior: Brick
- Outdoor: Deck, Porch; Shed(s)
- Water/sewer: Public / Public Sewer
- Lot: .25-.49 Acre
- Ownership: Fee Simple
- Association fee: $150 annually
- Laundry: Main, Vinyl, 6X6

Listing Agency: KELLER WILLIAMS-TREC
