
Home Summary
See pictures of the home!
Information about the area around the home (schools, stores, buslines, etc.)
Calculate Monthly Payments On This Home
Detailed information including room dimensions and more!
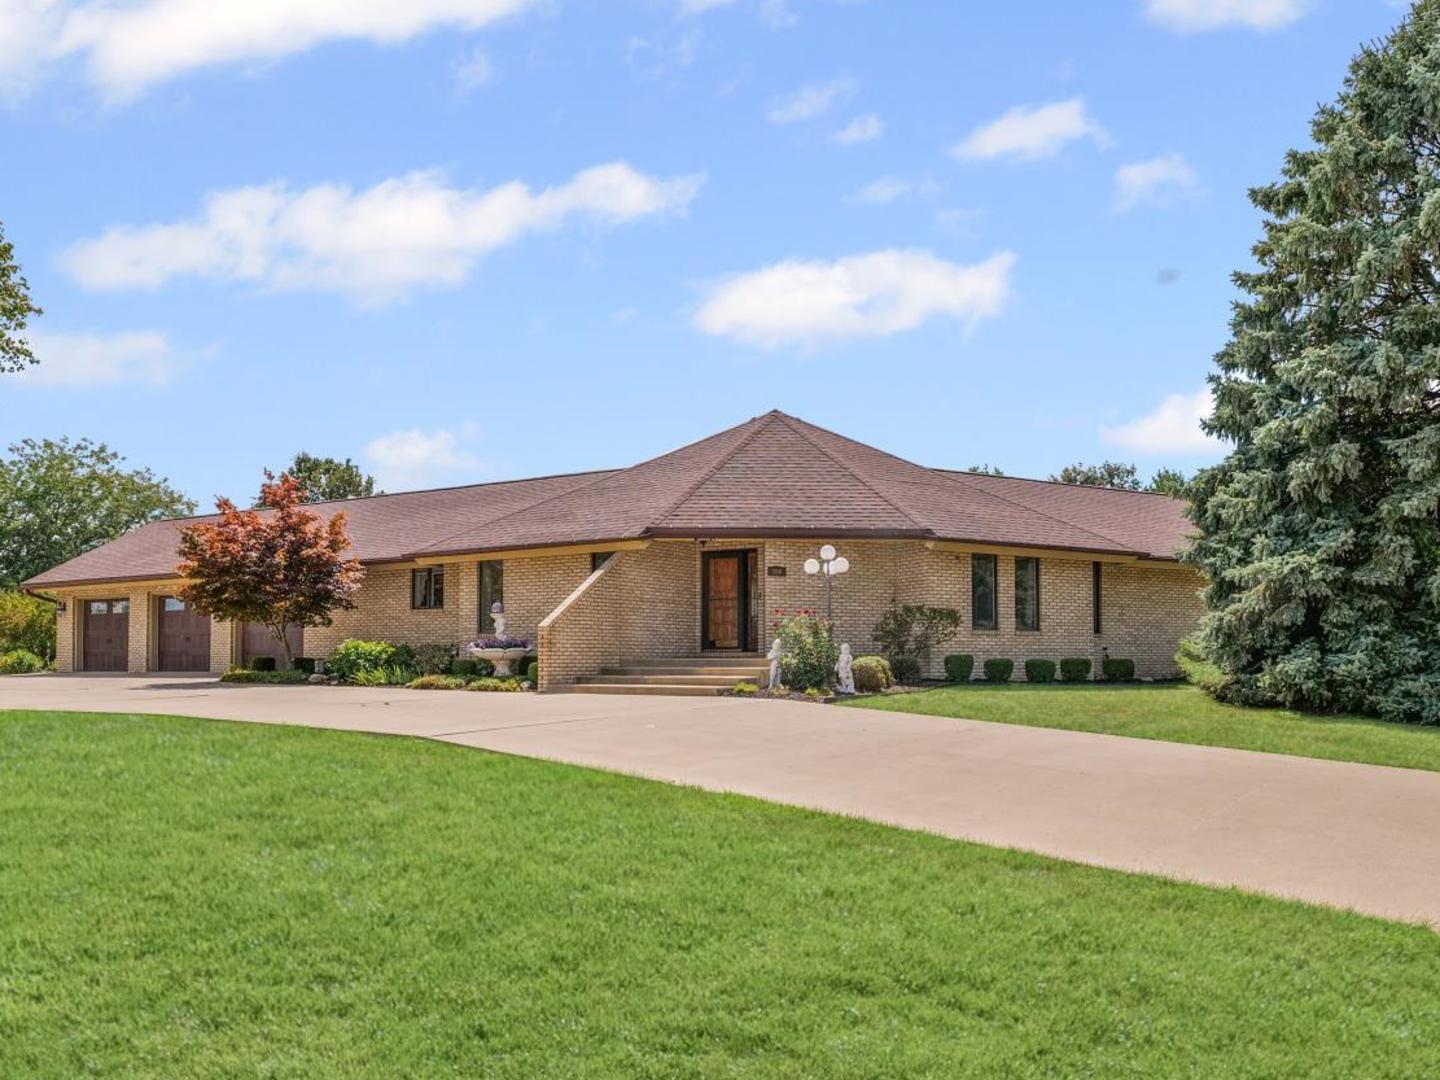
Property summary
800 Cambridge Drive, Paxton, IL
$379,900
Ranch
Bedrooms 2
Bathrooms 1 Full, 2 Half
Finished Sq. Footage 1,679
Main Level Sq. Footage 1,679
Year Built 1983
Lot Size 198x219.5x204x176
Days On Market 40
About this home
Get ready-this is the upscale Paxton rare find everyone waits for. Tucked inside one of Paxton's most desirable subdivisions, this standout home delivers wow factor from the moment you walk in. Soaring ceilings, dramatic walls of windows, and a bright, open single-level layout (with a full basement!) create the perfect blend of luxury and comfort. Step onto the spacious deck and take in your own private outdoor oasis-lush gardens, mature trees, and sweeping, picture-perfect views. This is a one-of-a-kind property, and it's a must see. Motivated sellers. Co-broke w Brooke Mullins. Some rooms irregular size
Pictures
Preview more photos. Hover to pause, use the arrows to browse, or click any image to enlarge it.
Amenities & features
- Property type: Detached Single
- Style: 1 Story
- Architecture: Ranch
- Approximate age: 41-50 Years
- Parking: 3 garage spaces; Attached
- Basement: Unfinished, Full
- HVAC: Natural Gas / Central Air
- Primary bedroom: Main; 18X12
- Primary bath: Full
- Exterior: Brick
- Water/sewer: Public / Public Sewer
- Lot: .50-.99 Acre
- Ownership: Fee Simple
- Foyer: 9X9, Main
- Laundry: N/A

Listing Agency: Lenington Realty
