
Home Summary
See pictures of the home!
See A Virtual Tour Of This Home
Information about the area around the home (schools, stores, buslines, etc.)
Calculate Monthly Payments On This Home
Detailed information including room dimensions and more!
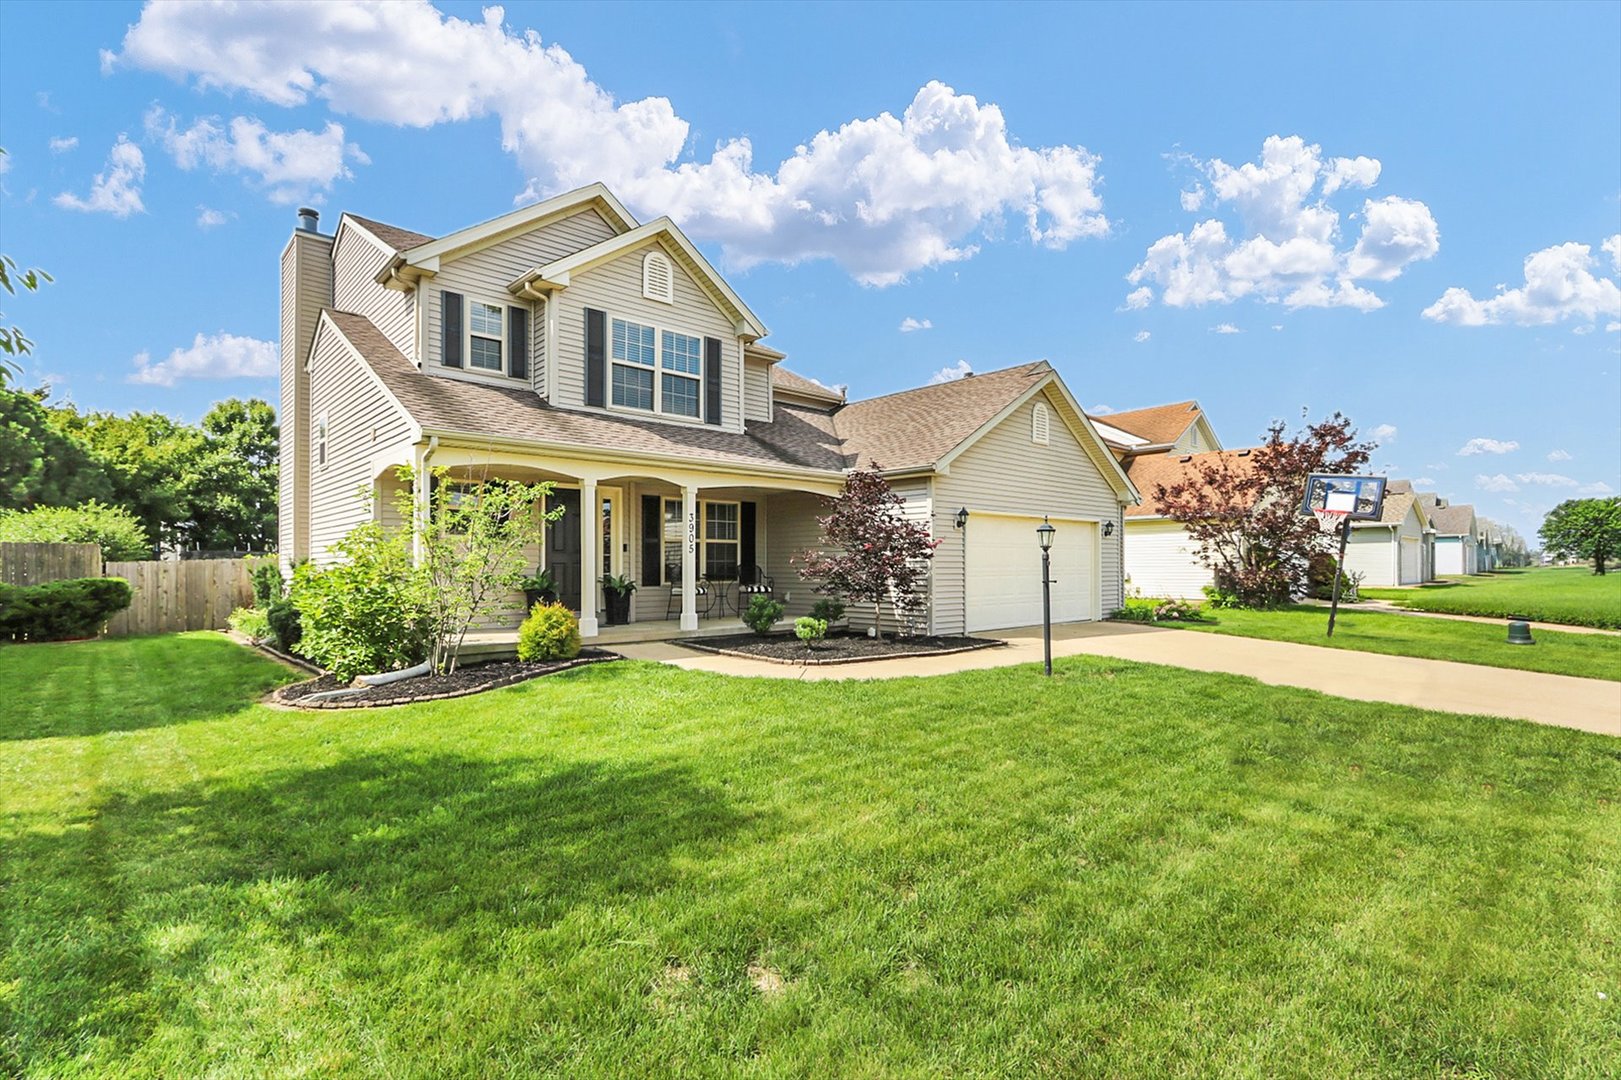
Property summary
3905 Wild Flower Drive, Champaign, IL
$370,000
Bedrooms 3
Bathrooms 3 Full, 1 Half
Finished Sq. Footage 2,731
Main Level Sq. Footage 974
Upper Level Sq. Footage 1,010
Basement Sq. Footage 961
Year Built 2005
Lot Size 70 X 120
Days On Market 5 
About this home
The moment you walk through the door, you'll know this home just feels right. Designed with an inviting open floor plan, it offers comfortable everyday living and spaces perfect for gathering with family and friends. The finished basement adds valuable living space, while brand new carpet (June 2026) gives the home a fresh, updated feel. Start your mornings with a cup of coffee on the charming front porch and unwind there in the evenings as the day comes to a close. Outside, the fenced backyard provides both privacy and convenience, complete with a beautiful new deck (2023) that's ready for relaxing or entertaining. Major updates offer peace of mind, including a roof (6 years), A/C (4 years), water heater (3 years), and side fencing (2023). The rear fence panel is owned by the neighboring property, and the sellers have been informed it is expected to be replaced this year. Clean, meticulously maintained, and truly move in ready, this is a home you'll be proud to call your own.
Pictures
Preview more photos. Hover to pause, use the arrows to browse, or click any image to enlarge it.
Amenities & features
- Property type: Detached Single
- Style: 2 Stories
- Approximate age: 21-25 Years
- Subdivision: Sawgrass
- Parking: 2 garage spaces; Attached
- Parking included: Yes
- Basement: Finished, Full
- 1 fireplace: Wood Burning
- HVAC: Natural Gas, Electric, Forced Air / Central Air
- Primary bedroom: Second; 15X15
- Primary bath: Full
- Appliances: Range, Microwave, Dishwasher, Refrigerator, Washer, Dryer
- Exterior: Vinyl Siding
- Outdoor: Deck
- Community features: Sidewalks
- Water/sewer: Public / Public Sewer
- Electric: Circuit Breakers
- Roof: Asphalt
- Lot: Less Than .25 Acre
- Ownership: Fee Simple
- Exposure: North
- Association fee: $160 annually
- Laundry: Main, 9X8

Listing Agency: Coldwell Banker R.E. Group
