
Home Summary
See pictures of the home!
See A Virtual Tour Of This Home
Information about the area around the home (schools, stores, buslines, etc.)
Calculate Monthly Payments On This Home
Detailed information including room dimensions and more!
Property summary
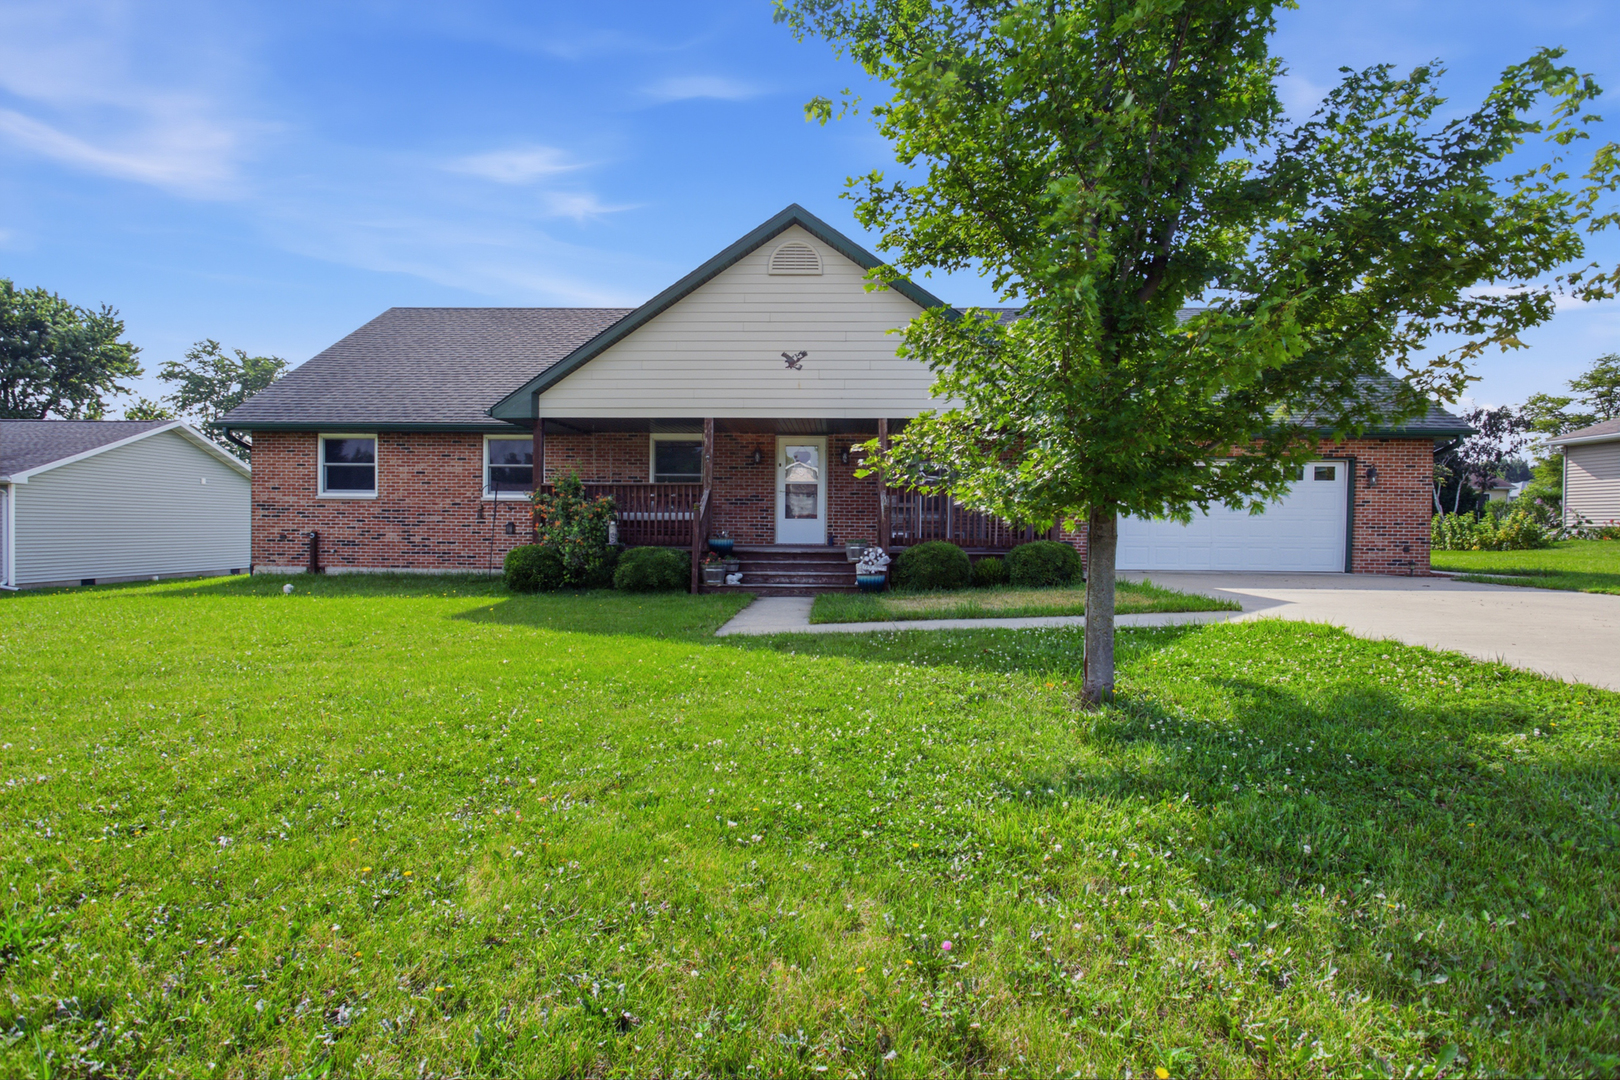
132 Mohawk Drive, Loda, IL
$259,000
Bedrooms 3
Bathrooms 2 Full, 1 Half
Finished Sq. Footage 2,100
Main Level Sq. Footage 1,755
Upper Level Sq. Footage 345
Year Built 2009
Lot Size 112 X 135
Days On Market 106
About this home
Welcome to 132 Mohawk in Loda, IL a beautifully updated home where thoughtful design, quality craftsmanship, and lake community living come together perfectly. Step inside and immediately fall in love with the open-concept floor plan, which features rich chocolate hardwood floors, custom handcrafted cabinetry, and a spacious kitchen designed for gathering. The oversized breakfast bar and island provide abundant storage, a built-in wine rack, and the perfect spot for morning coffee, casual meals, or entertaining family and friends. The primary suite is a true retreat, featuring a spa-like bathroom with a stunning 5-foot walk-in shower, dual vanities, a dedicated makeup station, and ample built-in storage. Thanks to the tankless water heater ensures near-instant hot water and everyday comfort.Designed for entertaining, the expansive deck and patio feature built-in seating, a bar area, a natural gas hookup for grilling, a fire pit, and a built-in firewood rack creating the perfect setting for summer cookouts, cozy evenings by the fire, and making memories with family and friends. In addition to the main living spaces, the home features a versatile loft area that can easily serve as a family room, home office, guest space, or cozy reading nook, offering extra flexibility to fit your lifestyle. Located just a block from the pool and tennis courts, and only moments from the beach, this home offers the best of lake community living. Whether you're looking for a full-time residence or the perfect weekend getaway, 132 Mohawk is a place where you can slow down, relax, and enjoy everything this wonderful community has to offer.
Pictures
Preview more photos. Hover to pause, use the arrows to browse, or click any image to enlarge it.
Amenities & features
- Property type: Detached Single
- Style: 1.5 Story
- Approximate age: 16-20 Years
- Parking: 2 garage spaces; Garage Door Opener; Attached
- Parking included: Yes
- Basement: Crawl Space
- HVAC: Natural Gas, Forced Air / Central Air
- Interior: Cathedral Ceiling(s), 1st Floor Bedroom, 1st Floor Full Bath, Built-in Features, Walk-In Closet(s); Main Level
- Kitchen: Eating Area-Breakfast Bar, Island, Pantry-Closet
- Primary bedroom: Main; Carpet; 13X13
- Primary bath: Full
- Dining room: Combined w/ LivRm
- Appliances: Range, Dishwasher, Washer, Dryer
- Exterior: Vinyl Siding, Brick; Fire Pit
- Outdoor: Deck
- Community features: Pool, Lake, Water Rights
- Water/sewer: Public / Public Sewer
- Roof: Asphalt
- Lot: .25-.49 Acre
- Ownership: Fee Simple
- Loft: 8X3, Main, Carpet
- Association fee: $730 quarterly
- Laundry: Main, Wood Laminate, 9X6

Listing Agency: Realty Select One
