
Home Summary
See pictures of the home!
See A Virtual Tour Of This Home
Information about the area around the home (schools, stores, buslines, etc.)
Calculate Monthly Payments On This Home
Detailed information including room dimensions and more!
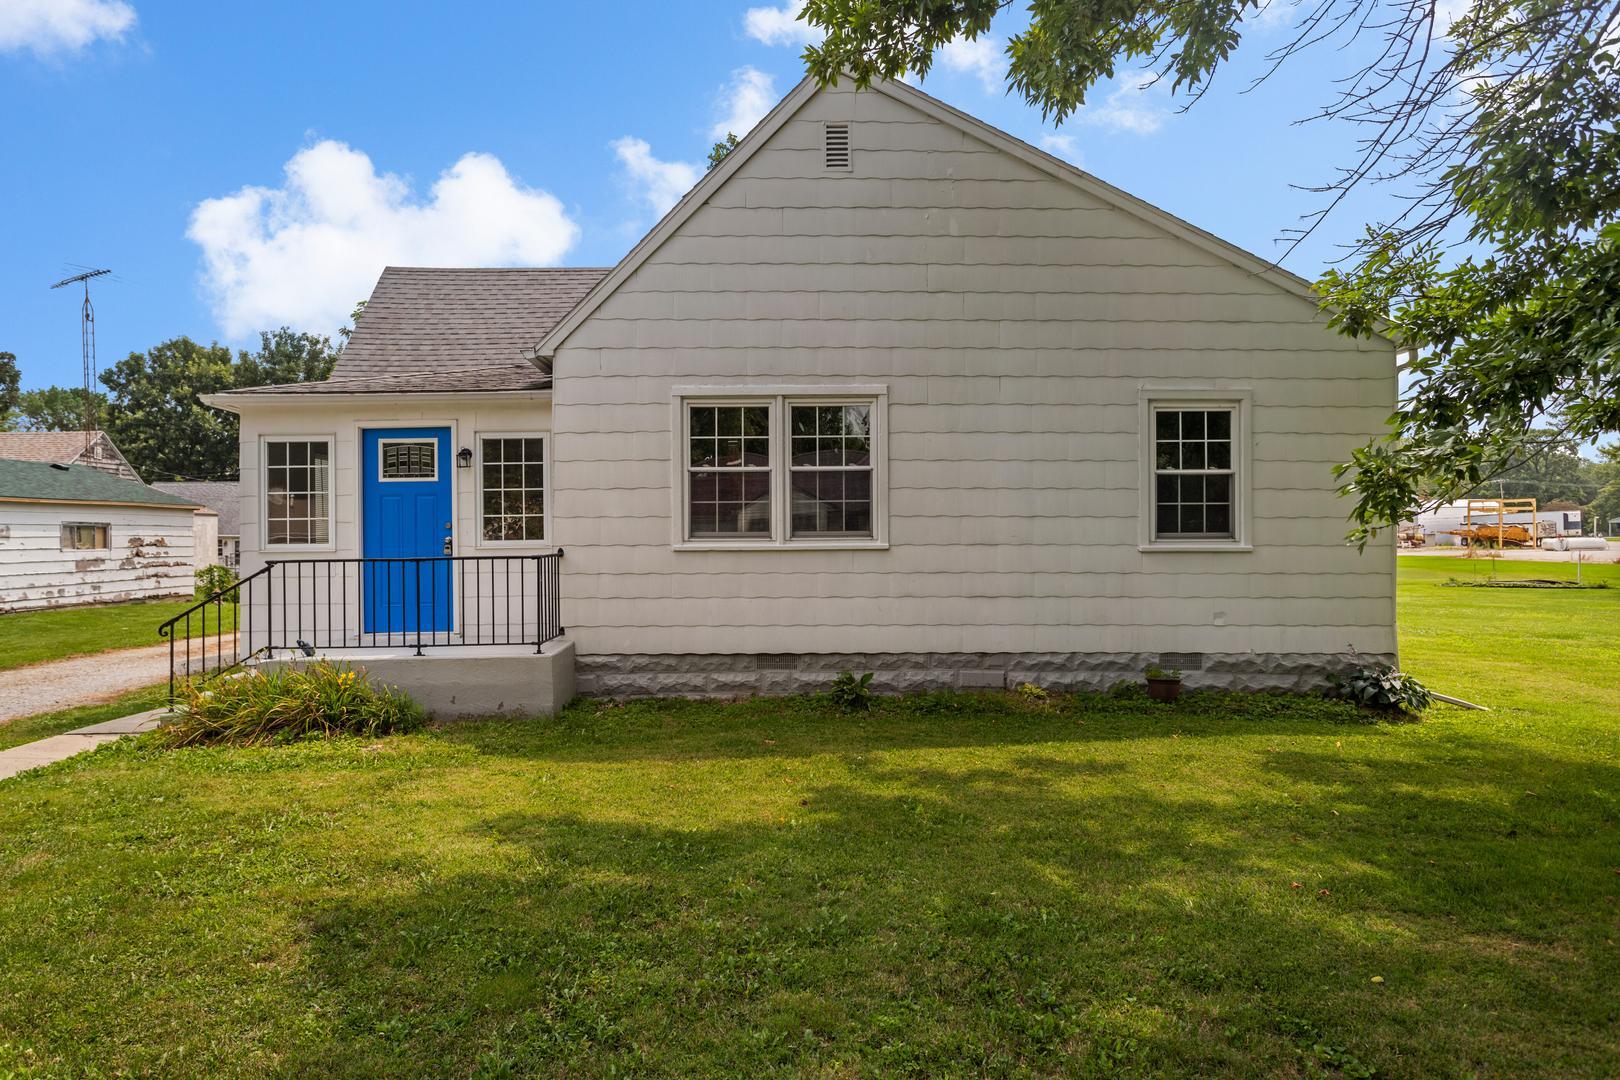
Property summary
303 S Shirley Street, Newman, IL
$109,900
Bedrooms 3
Bathrooms 1 Full
Finished Sq. Footage 1,711
Main Level Sq. Footage 1,711
Year Built 1870
Lot Size 127X140
Days On Market 27
About this home
Beautiful freshly renovated three bedroom home that boast over 1,540 sq ft of living space is ready for you to move right in! Fully applianced eat-in kitchen comes with plenty of cabinet space. Features of home include generous size rooms(and bedrooms), updated bathroom, refinished gleaming hardwood floors throughout, archways, and neutral paint. All this home is waiting for is your decorative touch. The enclosed front porch would make the perfect spot to relax and enjoy a cup of coffee every morning. The 35x25 2 car detached garage with workshop has endless possibilities. All this and the home is situated on an oversized lot! Home is being sold "as is" but has a new boiler system!
Pictures
Preview more photos. Hover to pause, use the arrows to browse, or click any image to enlarge it.
Amenities & features
- Property type: Detached Single
- Style: 1 Story
- Approximate age: 100+ Years
- Parking: 2 garage spaces; Detached
- Parking included: Yes
- Basement: Crawl Space
- HVAC: Baseboard / Wall Unit(s)
- Interior: 1st Floor Bedroom
- Kitchen: Eating Area-Table Space
- Primary bedroom: Main; 16X12
- Dining room: Separate
- Appliances: Range, Refrigerator
- Exterior: Asbestos
- Water/sewer: Public / Septic Tank
- Roof: Asphalt
- Lot: .25-.49 Acre
- Ownership: Fee Simple
- Exposure: West
- Foyer: 14X10, Main
- Mud Room: 9X6, Main
- Walk In Closet: 5X5, Main
- Other Room: 9X13, Main
- Laundry: N/A

Listing Agency: Re/max Realty Associates-Mahom
