
Home Summary
See pictures of the home!
See A Virtual Tour Of This Home
Information about the area around the home (schools, stores, buslines, etc.)
Calculate Monthly Payments On This Home
Detailed information including room dimensions and more!
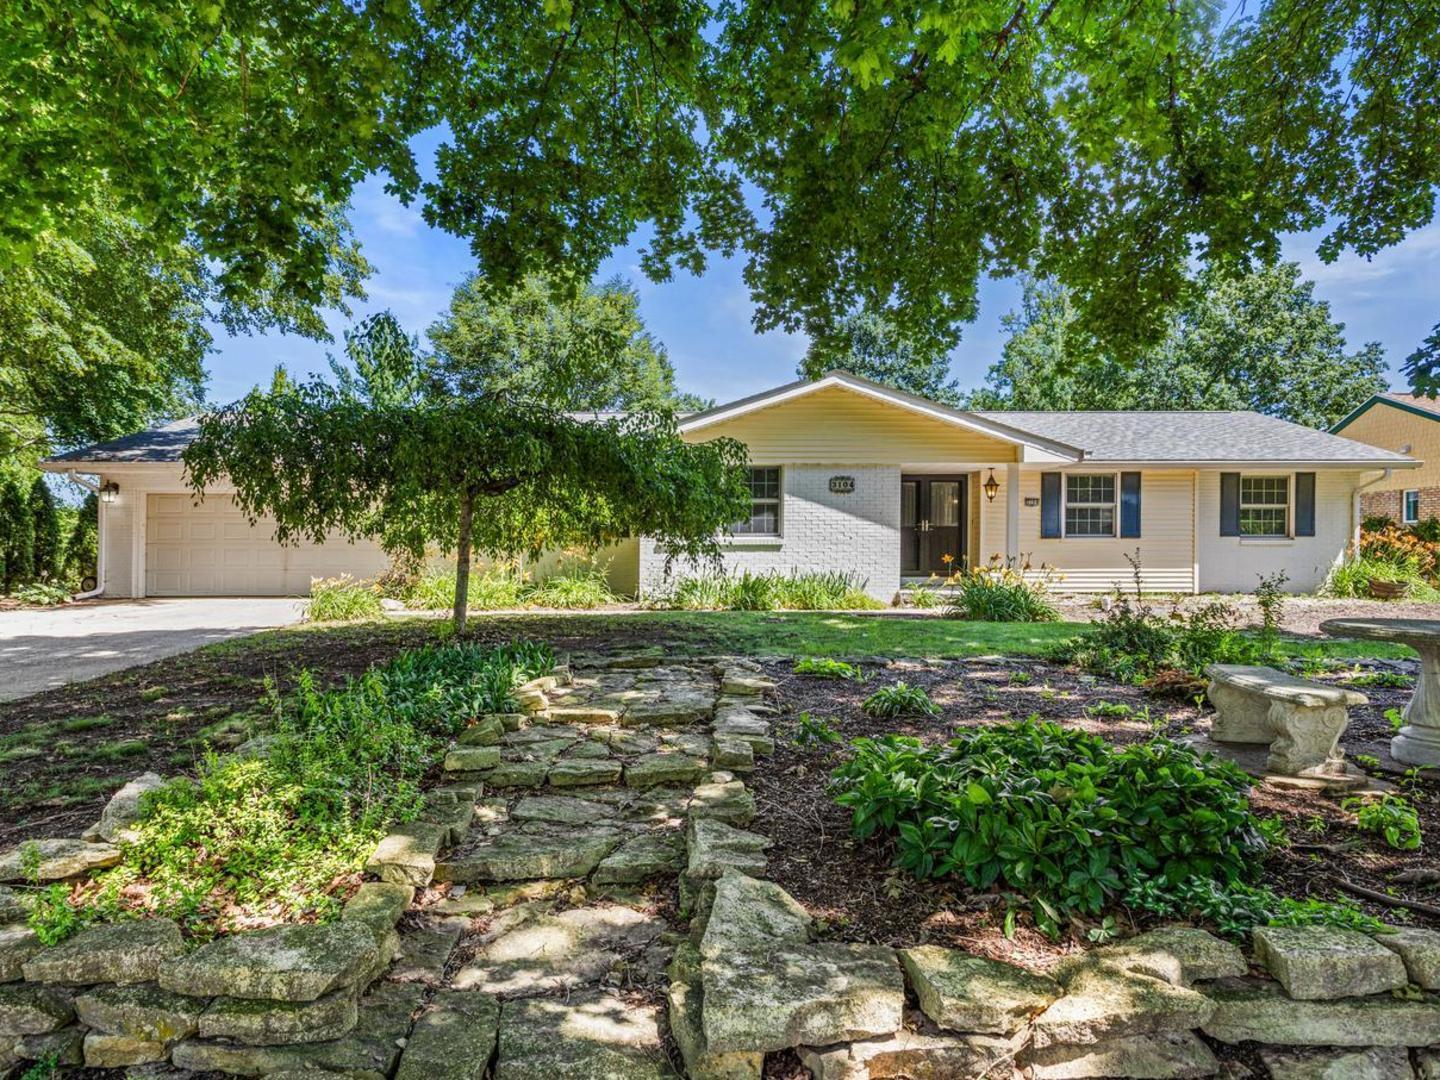
Property summary
3104 Valley Brook Drive, Champaign, IL
$500,000
Ranch
Bedrooms 3
Bathrooms 3 Full, 1 Half
Finished Sq. Footage 3,649
Main Level Sq. Footage 2,443
Basement Sq. Footage 1,718
Year Built 1984
Foundation Concrete Perimeter
Lot Size 92X136X100X136
Days On Market 19
About this home
Tucked away on a beautiful lot overlooking the Lincolnshire Fields golf course, this spacious ranch offers incredible views, a flexible floor plan, and room for everyone to spread out. From the moment you step inside, you'll appreciate the generous living spaces, hardwood flooring throughout much of the main level, and the abundance of natural light flowing through the home. The heart of the home features a well-appointed kitchen with granite countertops, stainless steel appliances, and an impressive amount of cabinet space. Multiple living and gathering areas, a formal dining room, and a cozy wood-burning fireplace provide plenty of options for both everyday living and entertaining. One of the home's standout features is the large four-season room, where you can relax year-round while enjoying peaceful views of the fenced backyard and golf course beyond. The main level offers three bedrooms and two and a half bathrooms, while the full basement expands your living space with a recreation area, bar, full bathroom, workshop, utility room, and two additional rooms that offer excellent flexibility for guests, hobbies, home offices, or potential bedroom use. Major exterior updates include new roof, siding, and gutters in 2022, providing added peace of mind for years to come. With its desirable golf course setting, spacious layout, and endless potential to make it your own, this is a rare opportunity in one of Champaign-Urbana's most sought-after neighborhoods. Plus, low county taxes!
Pictures
Preview more photos. Hover to pause, use the arrows to browse, or click any image to enlarge it.
Amenities & features
- Property type: Detached Single
- Style: 1 Story
- Architecture: Ranch
- Approximate age: 41-50 Years
- Subdivision: Lincolnshire Fields
- Parking: 2 garage spaces; Concrete; Garage Door Opener; Attached
- Parking included: Yes
- Basement: Partially Finished, Partial
- 1 fireplace: Wood Burning, Gas Starter in Family Room
- HVAC: Natural Gas, Forced Air, Baseboard / Central Air
- Interior: Dry Bar, 1st Floor Bedroom, 1st Floor Full Bath, Walk-In Closet(s); Main Level, In Unit
- Kitchen: Eating Area-Table Space, Island, Custom Cabinetry, Granite Counters
- Primary bedroom: Main; Carpet; 30X17
- Primary bath: Full
- Dining room: Separate
- Appliances: Dishwasher, Disposal, Dryer, Oven, Range Hood, Refrigerator, Trash Compactor, Washer
- Included equipment: Central Vacuum
- Exterior: Vinyl Siding, Brick
- Outdoor: Patio; On Golf Course
- Community features: Sidewalks, Street Paved
- Water/sewer: Public / Public Sewer
- Roof: Asphalt
- Doors: French Doors, Sliding Doors
- Lot: Less Than .25 Acre
- Ownership: Fee Simple
- Exposure: South
- Office: 15X14, Basement
- Den: 15X13, Basement
- Recreation Room: 44X15, Basement
- Bar/Entertainment: 13X7, Basement
- Storage: 20X14, Basement
- Utility Room-Lower Level: 15X14, Basement
- Laundry: Main, 10X6

Listing Agency: KELLER WILLIAMS-TREC
