
Home Summary
See pictures of the home!
Information about the area around the home (schools, stores, buslines, etc.)
Calculate Monthly Payments On This Home
Detailed information including room dimensions and more!
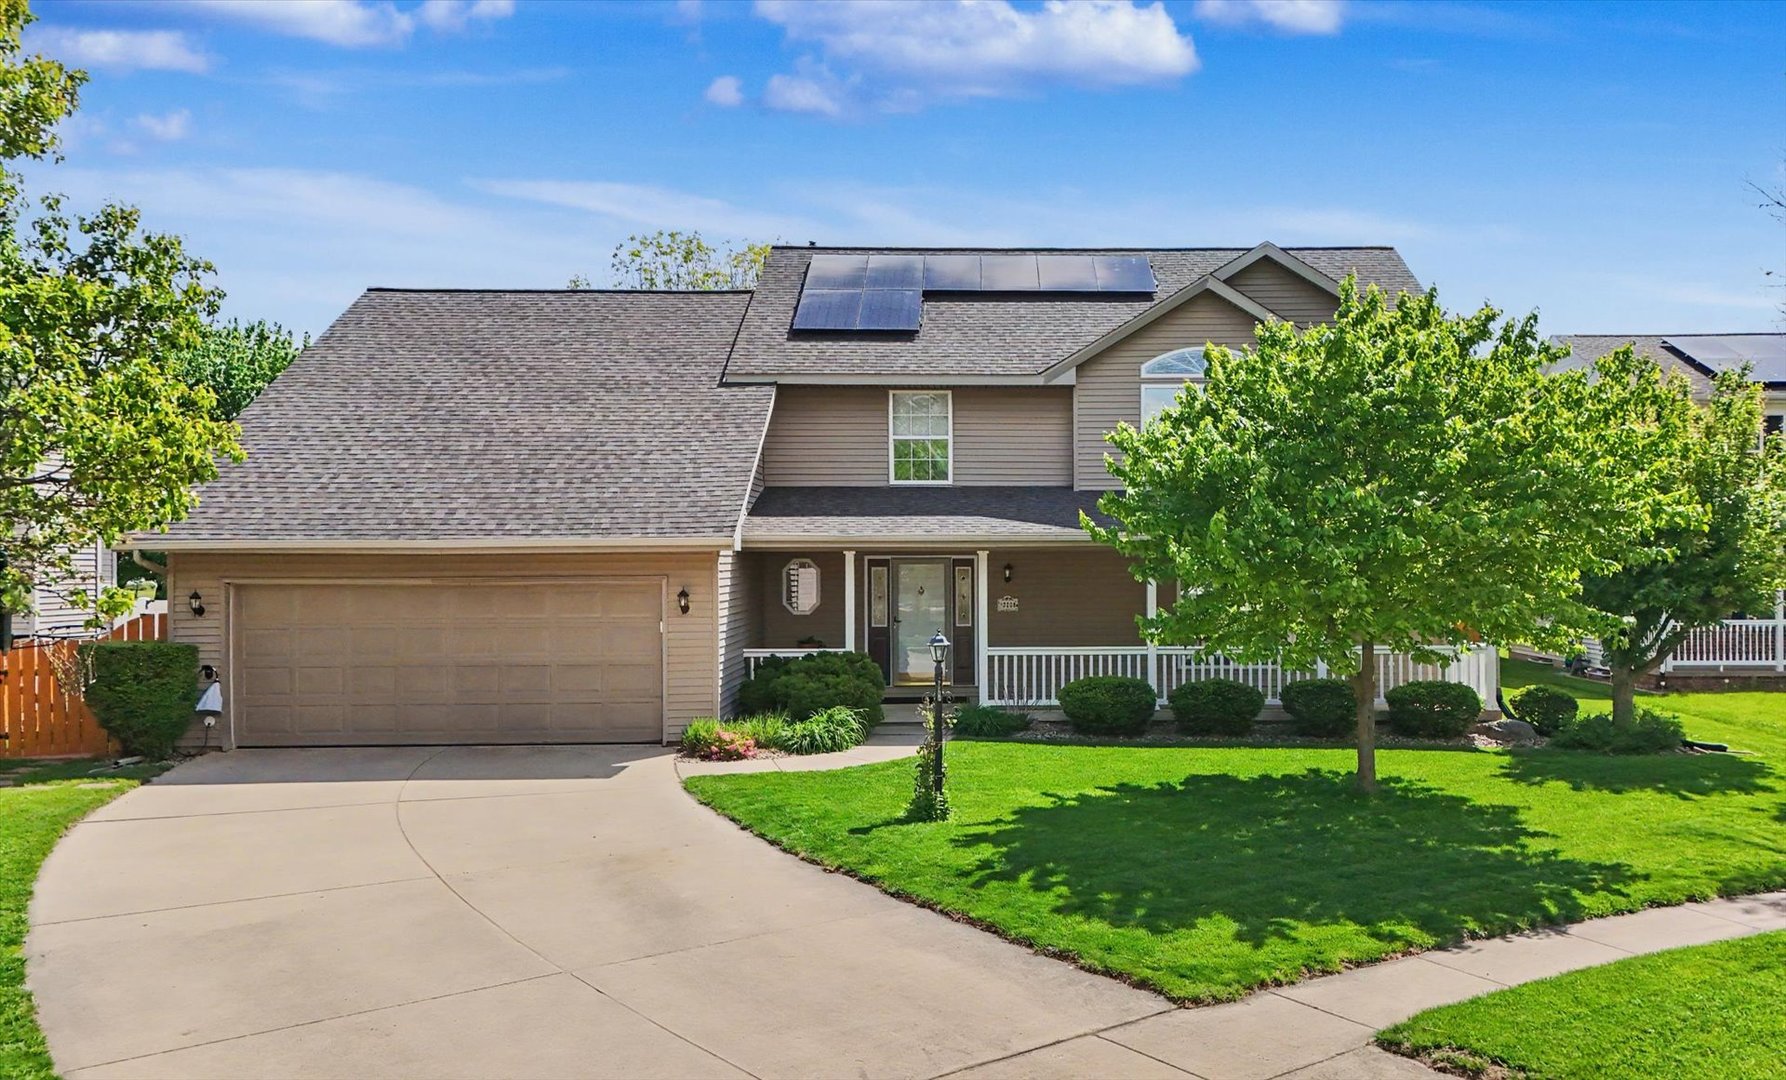
Property summary
3208 Cherry Hills Drive, Champaign, IL
$400,000
Traditional
Bedrooms 4
Bathrooms 2 Full, 1 Half
Finished Sq. Footage 3,015
Main Level Sq. Footage 1,584
Upper Level Sq. Footage 1,431
Year Built 1997
Foundation Block
Lot Size 32.39X58.49X151.99X80X176.06
Days On Market 12
About this home
Beautifully maintained and thoughtfully updated, this spacious Cherry Hills home offers exceptional long-term value in one of Champaign's most desirable neighborhoods. A welcoming 36-foot covered front porch and striking two-story facade create a memorable first impression. Inside, soaring cathedral ceilings, abundant natural light, and a gas fireplace with marble surround create an inviting living space designed for both everyday living and entertaining. The kitchen features a center island, premium workstation sink (2023), included appliances, and easy access to the dining area and outdoor living spaces. The expansive patio, fully fenced backyard, and dedicated dog run provide plenty of room for gatherings, pets, gardening, or simply relaxing outdoors. Upstairs, the spacious primary suite is joined by two additional bedrooms and a large bonus/flex room with a closet that can easily serve as a guest room, home office, media room, playroom, or additional bedroom. Thoughtfully updated throughout, improvements include wide-plank hardwood flooring (2017), refreshed bathrooms (2020), a roof with 50-year shingles (2019), smart thermostat technology, new laundry room flooring (2025), and improved exterior walkways (2025). Reflecting the care invested in the property, the home has also been professionally pre-inspected, and the inspection report is available for buyers to review. One of the home's standout features is the fully owned solar energy system installed in 2023. Since installation, the current owners have paid no electric charges beyond utility meter and service fees (approximately $17 per month). The system generates approximately 7,800 kWh annually and benefits from 1:1 net metering, providing substantial long-term savings. The solar installation is protected by a 10-year workmanship warranty and a 25-year panel warranty. Additional conveniences include high-speed i3 fiber internet, a dedicated 220V 60-amp EV charging circuit, all major appliances, and window treatments. Move-in ready, pre-inspected, and exceptionally efficient, this home offers the rare combination of comfort, flexibility, energy savings, and long-term value.
Pictures
Preview more photos. Hover to pause, use the arrows to browse, or click any image to enlarge it.
Amenities & features
- Property type: Detached Single
- Style: 2 Stories
- Architecture: Traditional
- Approximate age: 26-30 Years
- Subdivision: Cherry Hills
- Parking: 2 garage spaces; Concrete; Garage Door Opener; Attached
- Parking included: Yes
- Basement: Crawl Space
- 1 fireplace: Gas Log in Family Room
- HVAC: Natural Gas, Forced Air / Central Air
- Interior: Vaulted Ceiling(s)
- Kitchen: Eating Area-Table Space, Island, Pantry-Closet
- Primary bedroom: Second; Carpet; 14X17
- Primary bath: Full
- Dining room: Separate
- Appliances: Range, Microwave, Dishwasher, Refrigerator, Washer, Dryer, Disposal
- Included equipment: Sump Pump
- Exterior: Vinyl Siding
- Outdoor: Patio; Cul-De-Sac
- Community features: Sidewalks, Street Paved
- Water/sewer: Public / Public Sewer
- Electric: 200+ Amp Service
- Roof: Asphalt
- Lot: .25-.49 Acre
- Ownership: Fee Simple
- Exposure: West
- Breakfast Room: 13X12, Main, Tile
- Association fee: $100 annually
- Laundry: Main, Ceramic Tile, 17X7

Listing Agency: KELLER WILLIAMS-TREC
