
Home Summary
See pictures of the home!
See A Virtual Tour Of This Home
Information about the area around the home (schools, stores, buslines, etc.)
Calculate Monthly Payments On This Home
Detailed information including room dimensions and more!
Property summary
1606 Kassen Avenue, Mahomet, IL
$485,000
Bedrooms 4
Bathrooms 3 Full, 1 Half
Finished Sq. Footage 2,652
Main Level Sq. Footage 1,872
Upper Level Sq. Footage 780
Basement Sq. Footage 1,664
Year Built 2020
Lot Size 81x132x81x132
Days On Market 21
About this home
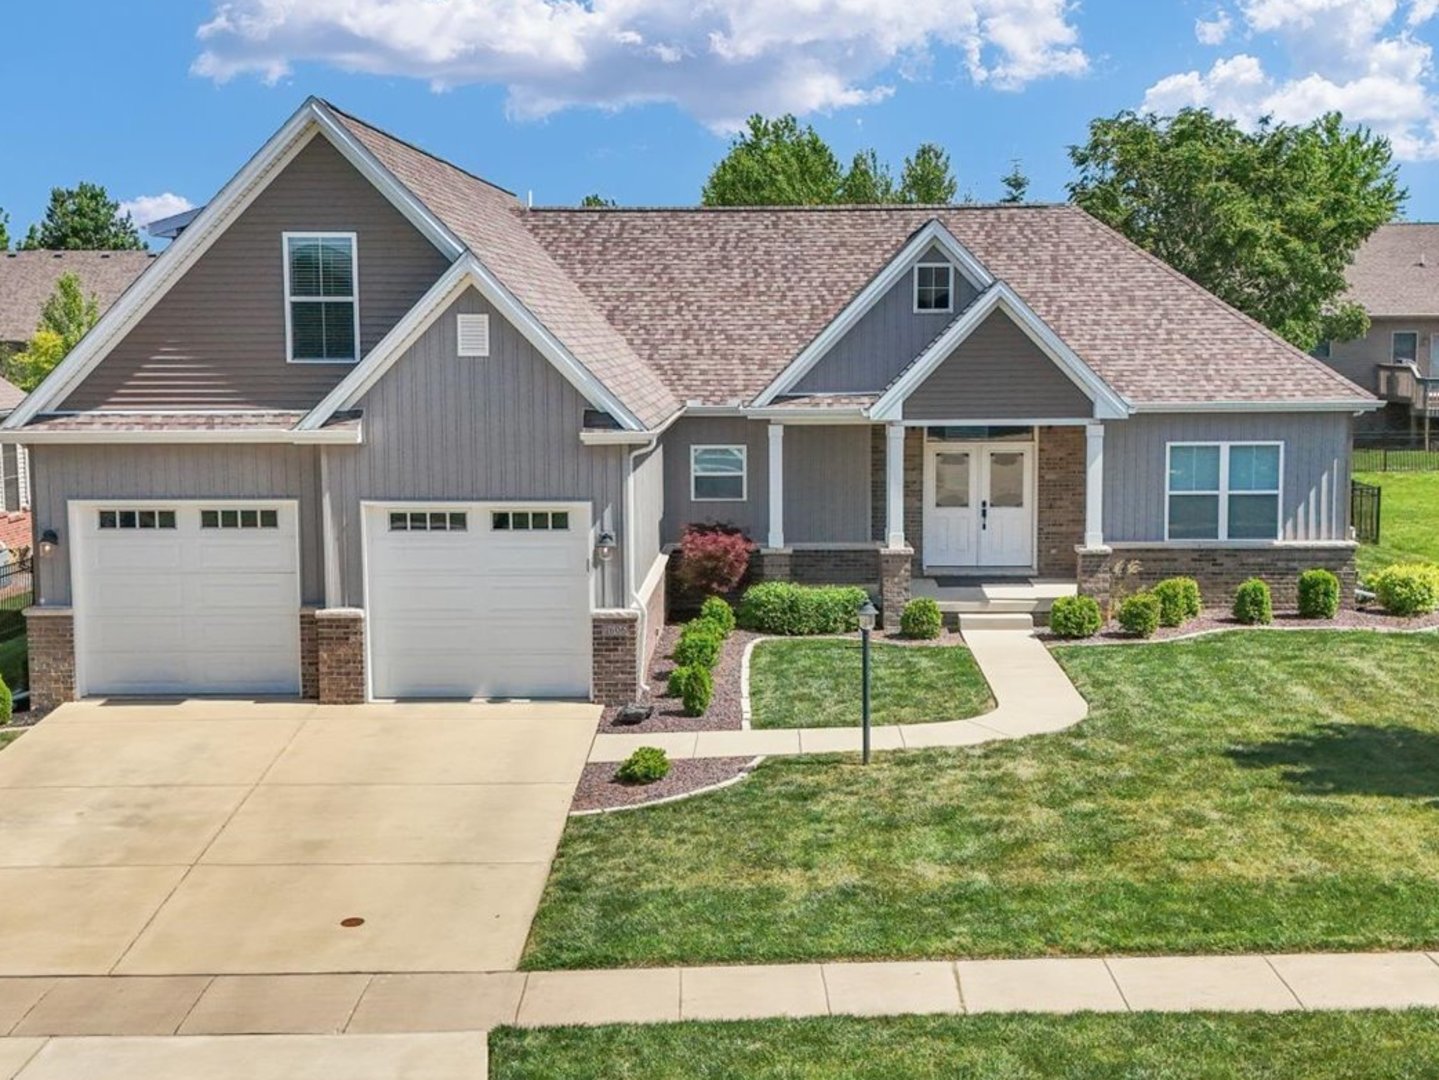
Exceptional craftsmanship, beautiful design, and practical living come together in this 4 bedroom, 3 1/2 bathroom home in Mahomet. You will love the open layout of the dining area, living room, and kitchen which creates seamless transitions and the feeling of being all together. The fireplace in the living room makes it a cozy retreat in the winter. The kitchen's stunning white cabinets and backsplash, island, and water filtration system add to the practical but sleek living in this home. Off the kitchen is a hallway with a pantry, half bath, and laundry room. On one side of the house, a primary suite offers a walk in closet, double vanity, and separate shower and soaking tub. On the opposite side are two additional bedrooms, plus an additional full bath. Upstairs, a fourth large bedroom, a full bath, and an open room create a private retreat. This home is set up for flexibility and allows you to use the rooms to meet your needs, whether you are looking for an office, play room, or maybe even turning a bedroom into a dressing room and extra closet space. Unfinished basement has potential and serves as great storage, in addition to the 2.5 car garage. Outside, the backyard is sure to impress. The patio with string lights and a firepit is a dream for someone who wants to entertain or just end their evenings peacefully. Fence is an added perk. Beautiful, low maintenance landscaping with rubber mulch and rock. Conveniently located near coffee, restaurants, shopping, health services, gyms, and parks - what more could you ask for!
Pictures
Preview more photos. Hover to pause, use the arrows to browse, or click any image to enlarge it.
Amenities & features
- Property type: Detached Single
- Style: 1.5 Story
- Approximate age: 6-10 Years
- Parking: 2.5 garage spaces; Concrete; Garage Door Opener; Attached
- Parking included: Yes
- Basement: Unfinished, Full
- 1 fireplace: Gas Log in Living Room
- HVAC: Natural Gas, Forced Air / Central Air
- Interior: 1st Floor Bedroom, Walk-In Closet(s), Open Floorplan, Pantry, Quartz Counters; Main Level
- Kitchen: Island, Pantry
- Primary bedroom: Main; Carpet; 13X17
- Primary bath: Full
- Dining room: Combined w/ LivRm
- Appliances: Range, Microwave, Dishwasher, Refrigerator, Washer, Dryer, Disposal, Stainless Steel Appliance(s), Wine Refrigerator, Water Purifier Owned
- Exterior: Vinyl Siding, Brick; Fire Pit
- Outdoor: Patio
- Community features: Sidewalks
- Water/sewer: Public / Public Sewer
- Roof: Asphalt
- Lot: .25-.49 Acre
- Ownership: Fee Simple
- Bonus Room: 12X23, Second, Carpet
- Association fee: $175 annually
- Laundry: Main, 5X6

Listing Agency: Coldwell Banker R.E. Group
