
Home Summary
See pictures of the home!
Information about the area around the home (schools, stores, buslines, etc.)
Calculate Monthly Payments On This Home
Detailed information including room dimensions and more!
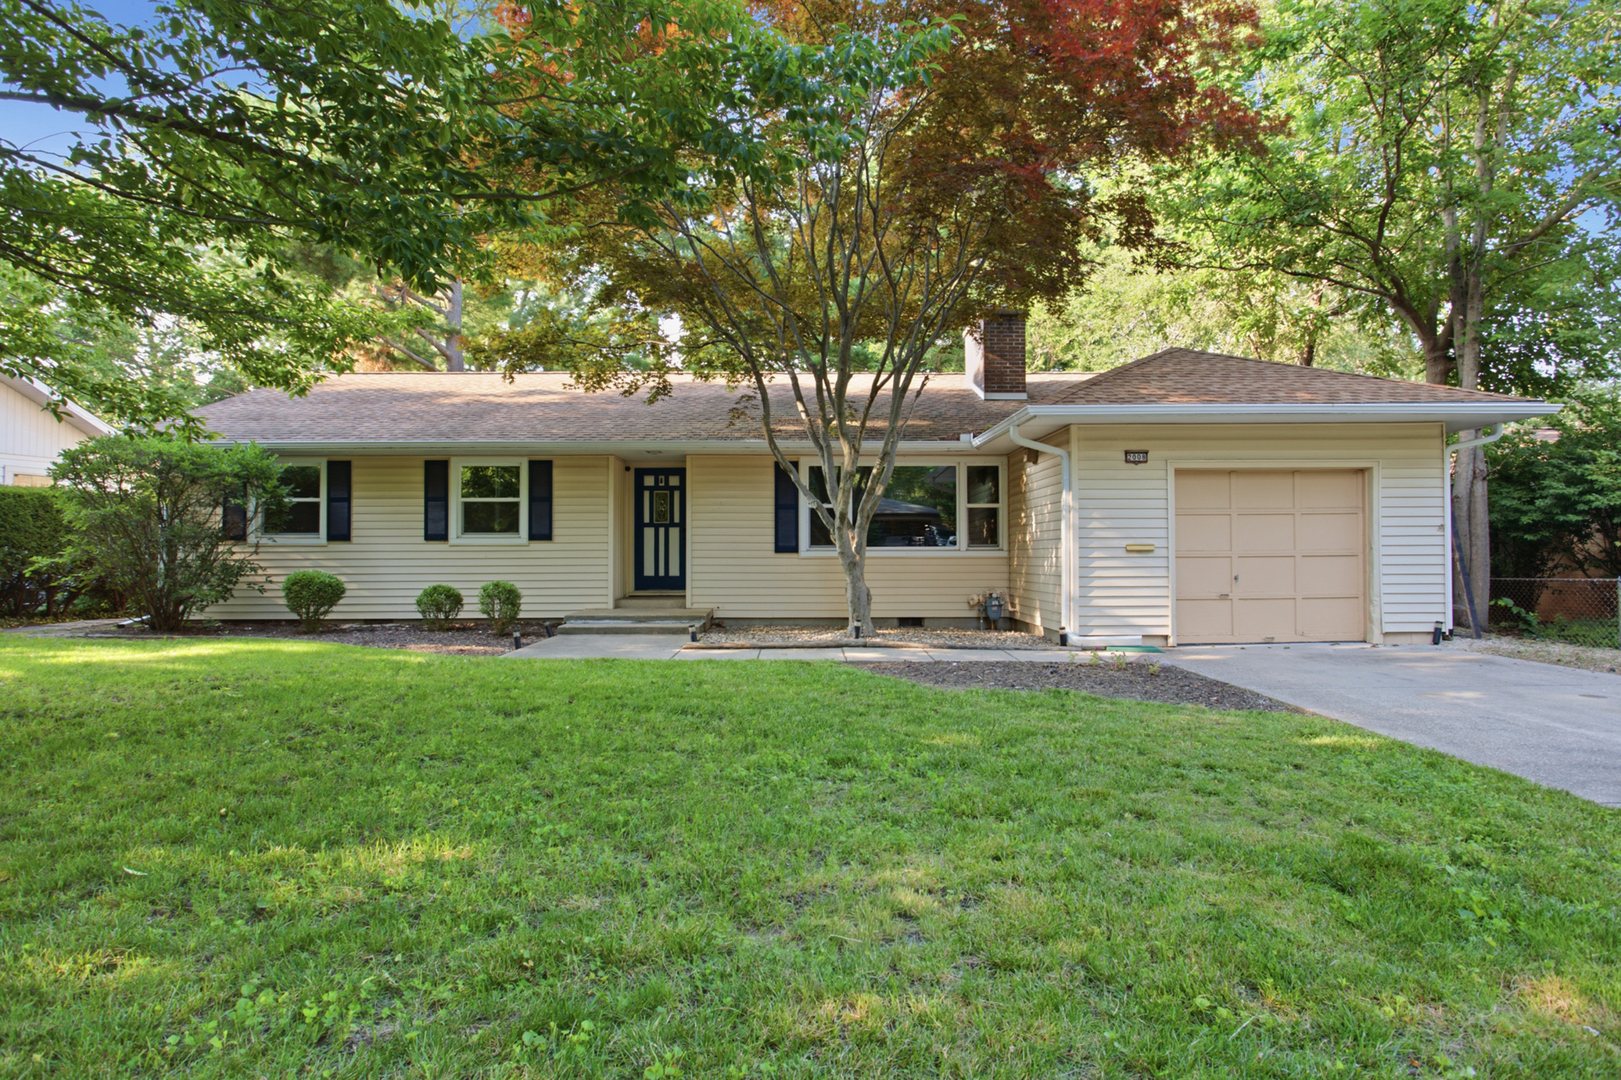
Property summary
2008 Burlison Drive, Urbana, IL
$239,900
Ranch
Bedrooms 4
Bathrooms 2 Full
Finished Sq. Footage 1,558
Main Level Sq. Footage 1,558
Year Built 1958
Foundation Concrete Perimeter
Lot Size 75X130X64X128
Days On Market 17
About this home
Welcome home to this updated 4-bedroom, 2-bath ranch located in a quiet neighborhood where neighbors still take evening walks and kids can ride their bikes down the street. Hardwood floors run through much of the home, and the wood-burning fireplace creates a warm focal point in the main living area. A bonus room just off the main living space gives you flexibility for a home office, mudroom, playroom, or whatever best fits your lifestyle. French doors off the dining room open to a large back deck overlooking a backyard surrounded by mature trees and established landscaping. The private setting makes it easy to enjoy time outside, whether you're entertaining guests or simply relaxing at the end of the day. The primary bedroom includes two closets, a private bath, and direct access to a screened porch. It's an ideal spot to enjoy your morning coffee while perched in the trees. Both bathrooms were professionally designed and remodeled in 2023, and the eat-in kitchen features stainless steel appliances. Major updates completed in 2023 also include all new Pella windows, a new air conditioner, and a new furnace, providing exceptional comfort and energy efficiency for years to come. An active radon mitigation system is already in place for your peace of mind. If you're looking for a home with major updates already completed, plenty of usable space, and a tranquil backyard that offers privacy, this is the one.
Pictures
Preview more photos. Hover to pause, use the arrows to browse, or click any image to enlarge it.
Amenities & features
- Property type: Detached Single
- Style: 1 Story
- Architecture: Ranch
- Approximate age: 61-70 Years
- Parking: 1 garage space; Concrete; Attached
- Parking included: Yes
- Basement: Crawl Space
- 1 fireplace: Wood Burning in Family Room
- HVAC: Natural Gas, Forced Air / Central Air
- Interior: 1st Floor Bedroom, 1st Floor Full Bath; Main Level, Electric Dryer Hookup
- Kitchen: Eating Area-Table Space
- Primary bedroom: Main; Hardwood; 13X13
- Primary bath: Full
- Dining room: Separate
- Appliances: Range, Dishwasher, Refrigerator, Washer, Dryer
- Exterior: Vinyl Siding
- Outdoor: Deck, Screened
- Community features: Street Paved
- Water/sewer: Public / Public Sewer
- Electric: 100 Amp Service
- Roof: Asphalt
- Lot: Less Than .25 Acre
- Ownership: Fee Simple
- Exposure: South
- Other Room: 12X7, Main, Wood Laminate
- Laundry: Main, Vinyl, 5X13

Listing Agency: KELLER WILLIAMS-TREC
