
Home Summary
See pictures of the home!
Information about the area around the home (schools, stores, buslines, etc.)
Calculate Monthly Payments On This Home
Detailed information including room dimensions and more!
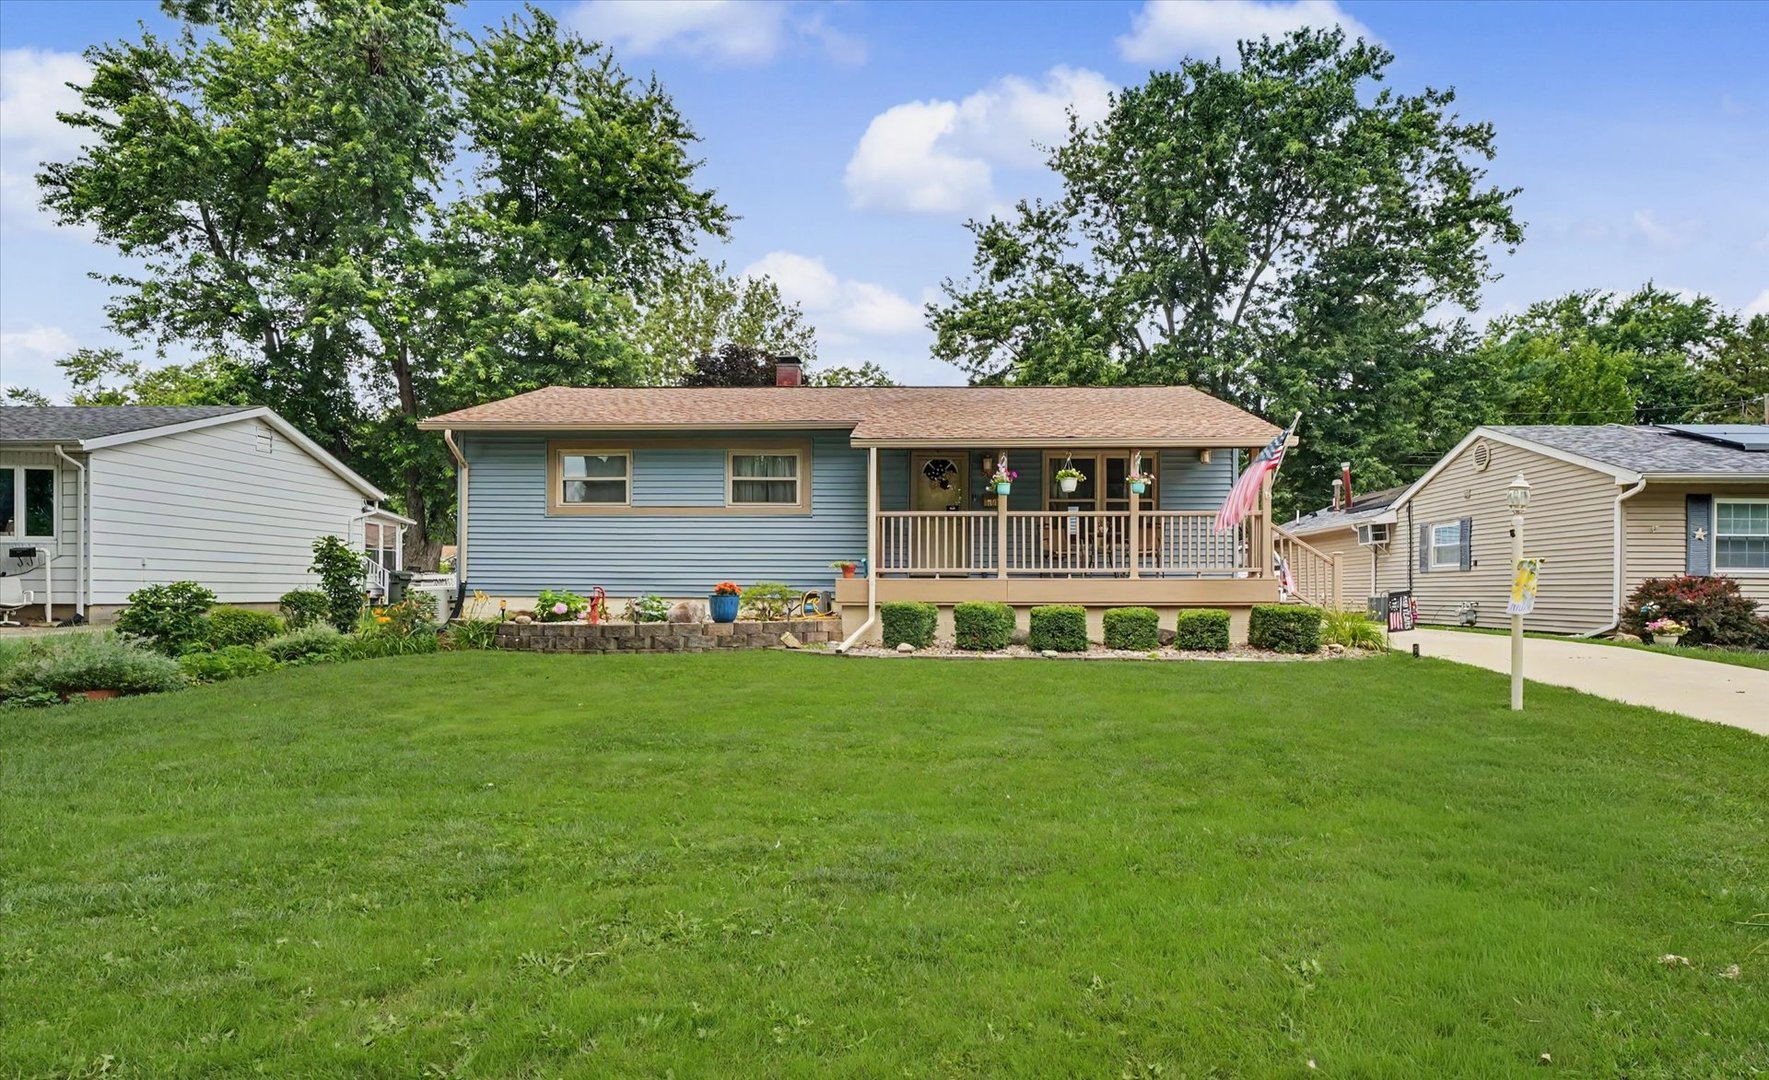
Property summary
1007 S Kinch Street, Urbana, IL
$235,000
Ranch
Bedrooms 3
Bathrooms 2 Full
Finished Sq. Footage 1,984
Main Level Sq. Footage 1,058
Basement Sq. Footage 926
Year Built 1965
Foundation Block
Lot Size 100 X 120
Days On Market 10
About this home
Welcome home to this beautifully maintained 3-bedroom, 2-bath ranch offering the perfect combination of comfort, functionality, and outdoor living. Step inside to find a spacious kitchen with abundant cabinet space, along with hardwood and ceramic tile flooring throughout the main level for both style and durability. The finished basement adds valuable living space, featuring a large family room, bar area, full bathroom, laundry area, and an additional bonus room that could serve as a guest room, office, workout space, or potential fourth bedroom (no egress window). Practical updates and features provide peace of mind, including a radon mitigation system, sump pump with battery backup, and a whole-house generator. Outside, you'll appreciate the beautifully maintained, fully fenced backyard. Relax or entertain on the newer front and back composite decks. New siding enhances the home's curb appeal, while the oversized 2.5-car garage offers ample room for vehicles, storage, and hobbies. This move-in-ready home has been lovingly cared for and is ready for its next owners to enjoy.
Pictures
Preview more photos. Hover to pause, use the arrows to browse, or click any image to enlarge it.
Amenities & features
- Property type: Detached Single
- Style: 1 Story
- Architecture: Ranch
- Approximate age: 61-70 Years
- Parking: 2.5 garage spaces; Concrete; Garage Door Opener; Detached
- Parking included: Yes
- Basement: Finished, Full
- HVAC: Natural Gas / Central Air
- Interior: In Unit
- Kitchen: Eating Area-Table Space
- Primary bedroom: Main; 12X10
- Appliances: Dishwasher, Refrigerator, Oven
- Exterior: Other
- Outdoor: Shed(s)
- Community features: Park
- Water/sewer: Public / Public Sewer
- Roof: Asphalt
- Lot: .25-.49 Acre
- Ownership: Fee Simple
- Exposure: East
- Recreation Room: 21X23, Basement
- Eating Area: 6X12, Main
- Laundry: N/A

Listing Agency: KELLER WILLIAMS-TREC
