
Home Summary
See pictures of the home!
See A Virtual Tour Of This Home
Information about the area around the home (schools, stores, buslines, etc.)
Calculate Monthly Payments On This Home
Detailed information including room dimensions and more!
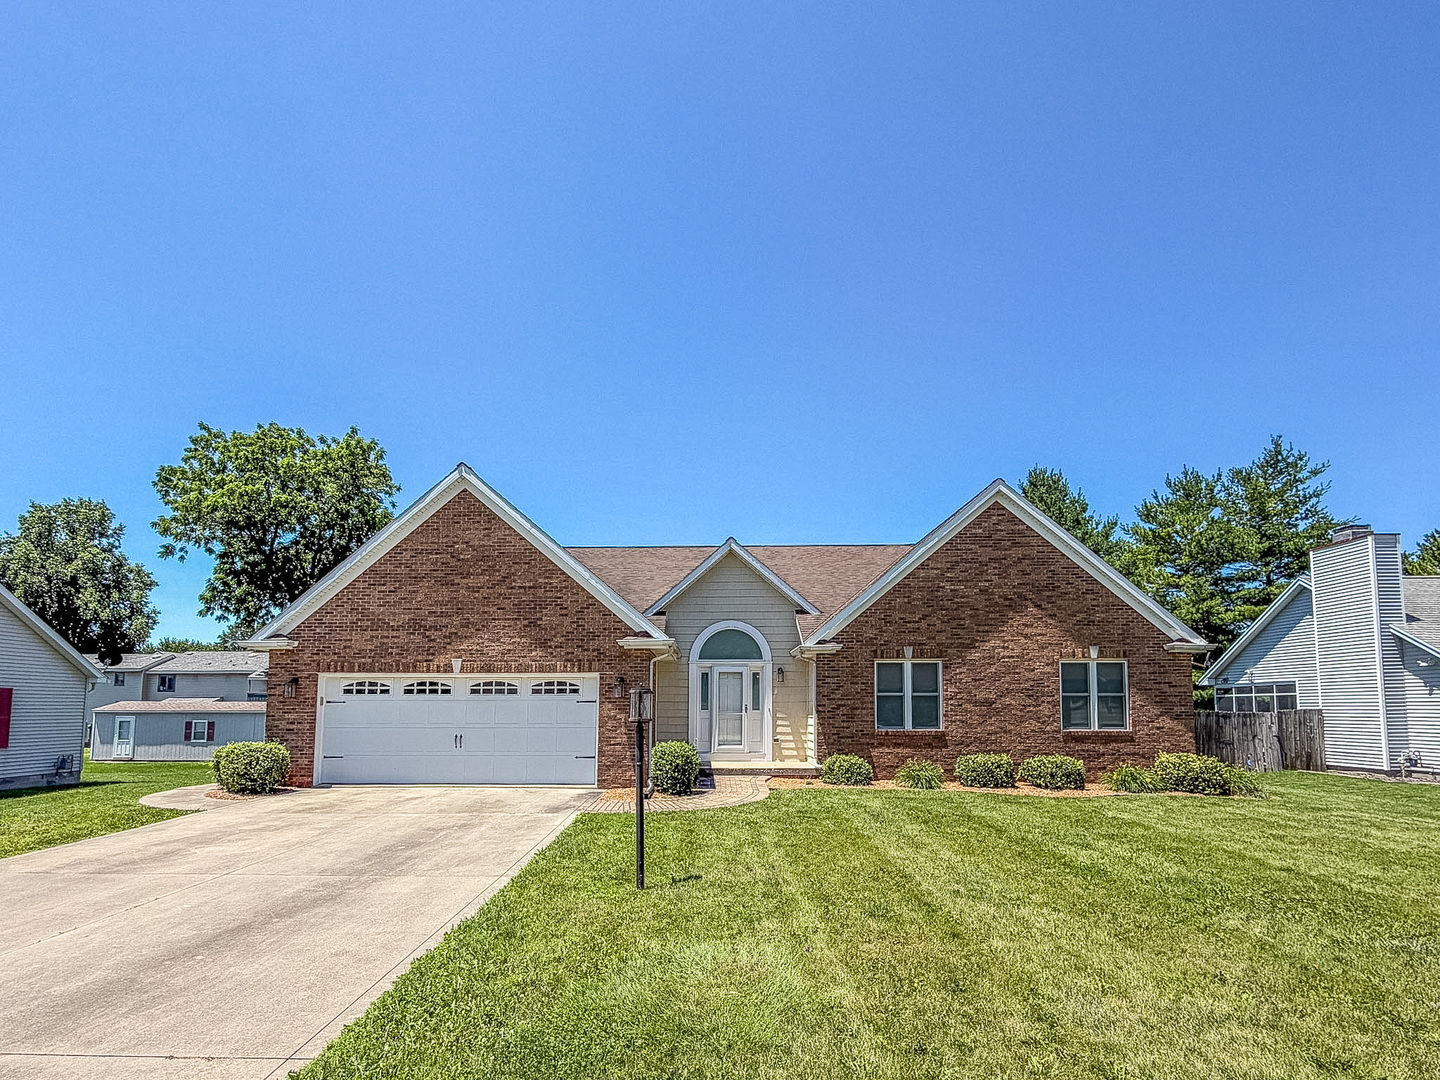
Property summary
17 Lafayette Meadow, Mattoon, IL
$299,900
Bedrooms 3
Bathrooms 3 Full
Finished Sq. Footage 2,943
Main Level Sq. Footage 1,728
Basement Sq. Footage 1,728
Year Built 2003
Lot Size 85x140
Days On Market 121
About this home
Welcome home to this beautifully maintained ranch in the highly desirable Lafayette Meadows subdivision! Offering 3 bedrooms, 2 full baths, a finished basement, and an attached 2-car garage, this home combines comfort, style, and functionality. The inviting foyer opens to a spacious great room featuring a cozy gas fireplace and large windows overlooking the fenced backyard. The dining room includes a stunning built-in cherry china cabinet and provides direct access to the wood deck-perfect for entertaining. The kitchen is equipped with rich cherry cabinetry, built-in appliances, a breakfast bar, ceramic tile flooring, and a stylish new backsplash. A convenient main-floor laundry room offers additional built-in storage. The finished basement adds valuable living space and features a second gas fireplace, making it ideal for a family room, recreation area, or home office. Recent updates include new luxury vinyl plank flooring, new carpet, replacement windows and doors, and a new storage shed in the backyard. This move-in ready home offers exceptional curb appeal and is ready for its next owners!
Pictures
Preview more photos. Hover to pause, use the arrows to browse, or click any image to enlarge it.
Amenities & features
- Property type: Detached Single
- Style: 1 Story
- Approximate age: 21-25 Years
- Parking: 2 garage spaces; Concrete; Attached
- Parking included: Yes
- Basement: Partially Finished, Full
- 2 fireplaces: Gas Log in Living Room, Basement
- HVAC: Natural Gas, Forced Air / Central Air
- Interior: 1st Floor Bedroom, 1st Floor Full Bath, Built-in Features, Walk-In Closet(s); Main Level
- Primary bedroom: Main; Wood Laminate; 13X13
- Primary bath: Full
- Appliances: Range, Microwave, Dishwasher, Washer, Dryer
- Included equipment: Ceiling Fan(s)
- Exterior: Vinyl Siding, Brick
- Outdoor: Deck; Mature Trees; Shed(s)
- Accessibility: Yes
- Water/sewer: Public / Public Sewer
- Lot: .25-.49 Acre
- Ownership: Fee Simple
- Laundry: Main, Tile, 8X5

Listing Agency: RYAN DALLAS REAL ESTATE
