
Home Summary
See pictures of the home!
See A Virtual Tour Of This Home
Information about the area around the home (schools, stores, buslines, etc.)
Calculate Monthly Payments On This Home
Detailed information including room dimensions and more!
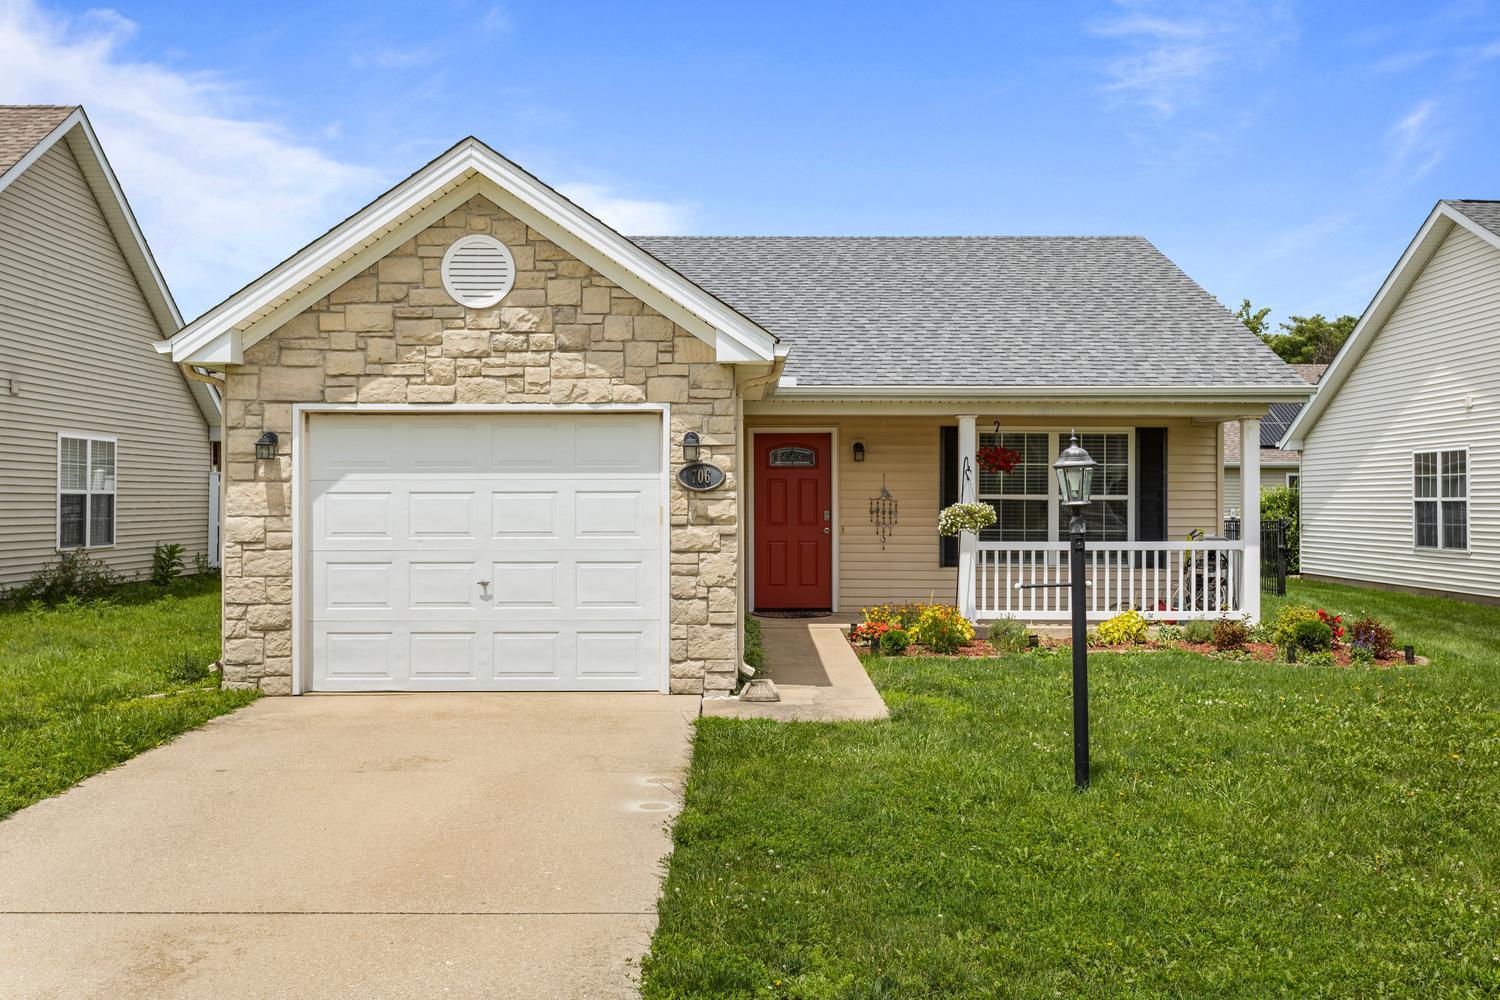
Property summary
706 Corey Lane, Champaign, IL
$222,500
Ranch
Bedrooms 2
Bathrooms 2 Full
Finished Sq. Footage 1,116
Main Level Sq. Footage 1,116
Year Built 2005
Foundation Concrete Perimeter
Lot Size 52X103.5
Days On Market 5 
About this home
Enjoy this beautifully updated home featuring over $70,000 in recent renovations. The stunning kitchen showcases quartz countertops, high-quality cabinetry, and stainless steel appliances. New luxury vinyl plank flooring throughout. Major mechanical updates provide peace of mind, including a new high-efficiency Lennox furnace, central air conditioning system, and a brand-new washer and dryer set. The home also features tastefully updated bathrooms that complement the modern finishes throughout. Step outside and discover an incredible private backyard oasis complete with a vinyl privacy fence and multiple patio areas, offering the perfect setting for relaxing or entertaining. Move-in ready and loaded with upgrades, this home delivers exceptional value and is ready for its next owner to enjoy.
Pictures
Preview more photos. Hover to pause, use the arrows to browse, or click any image to enlarge it.
Amenities & features
- Property type: Detached Single
- Style: 1 Story
- Architecture: Ranch
- Approximate age: 21-25 Years
- Subdivision: Ashland Park
- Parking: 1 garage space; Concrete; Garage Door Opener; Attached
- Parking included: Yes
- HVAC: Heat Pump / Central Air
- Interior: Vaulted Ceiling(s), 1st Floor Bedroom, Walk-In Closet(s); Main Level, Electric Dryer Hookup, Laundry Closet
- Kitchen: Pantry-Closet
- Primary bedroom: Main; Luxury Vinyl; 14X11
- Primary bath: Full
- Appliances: Range, Microwave, Dishwasher, Refrigerator, High End Refrigerator, Washer, Dryer, Disposal, Stainless Steel Appliance(s)
- Included equipment: Ceiling Fan(s)
- Exterior: Vinyl Siding
- Outdoor: Patio
- Community features: Park
- Water/sewer: Public / Public Sewer
- Roof: Asphalt
- Lot: Less Than .25 Acre
- Ownership: Fee Simple
- Exposure: South
- Walk In Closet: 5X6, Main
- Eating Area: 15X7, Main
- Association fee: $85 annually
- Laundry: Main, 3X6

Listing Agency: Coldwell Banker R.E. Group
