
Home Summary
See pictures of the home!
Information about the area around the home (schools, stores, buslines, etc.)
Calculate Monthly Payments On This Home
Detailed information including room dimensions and more!
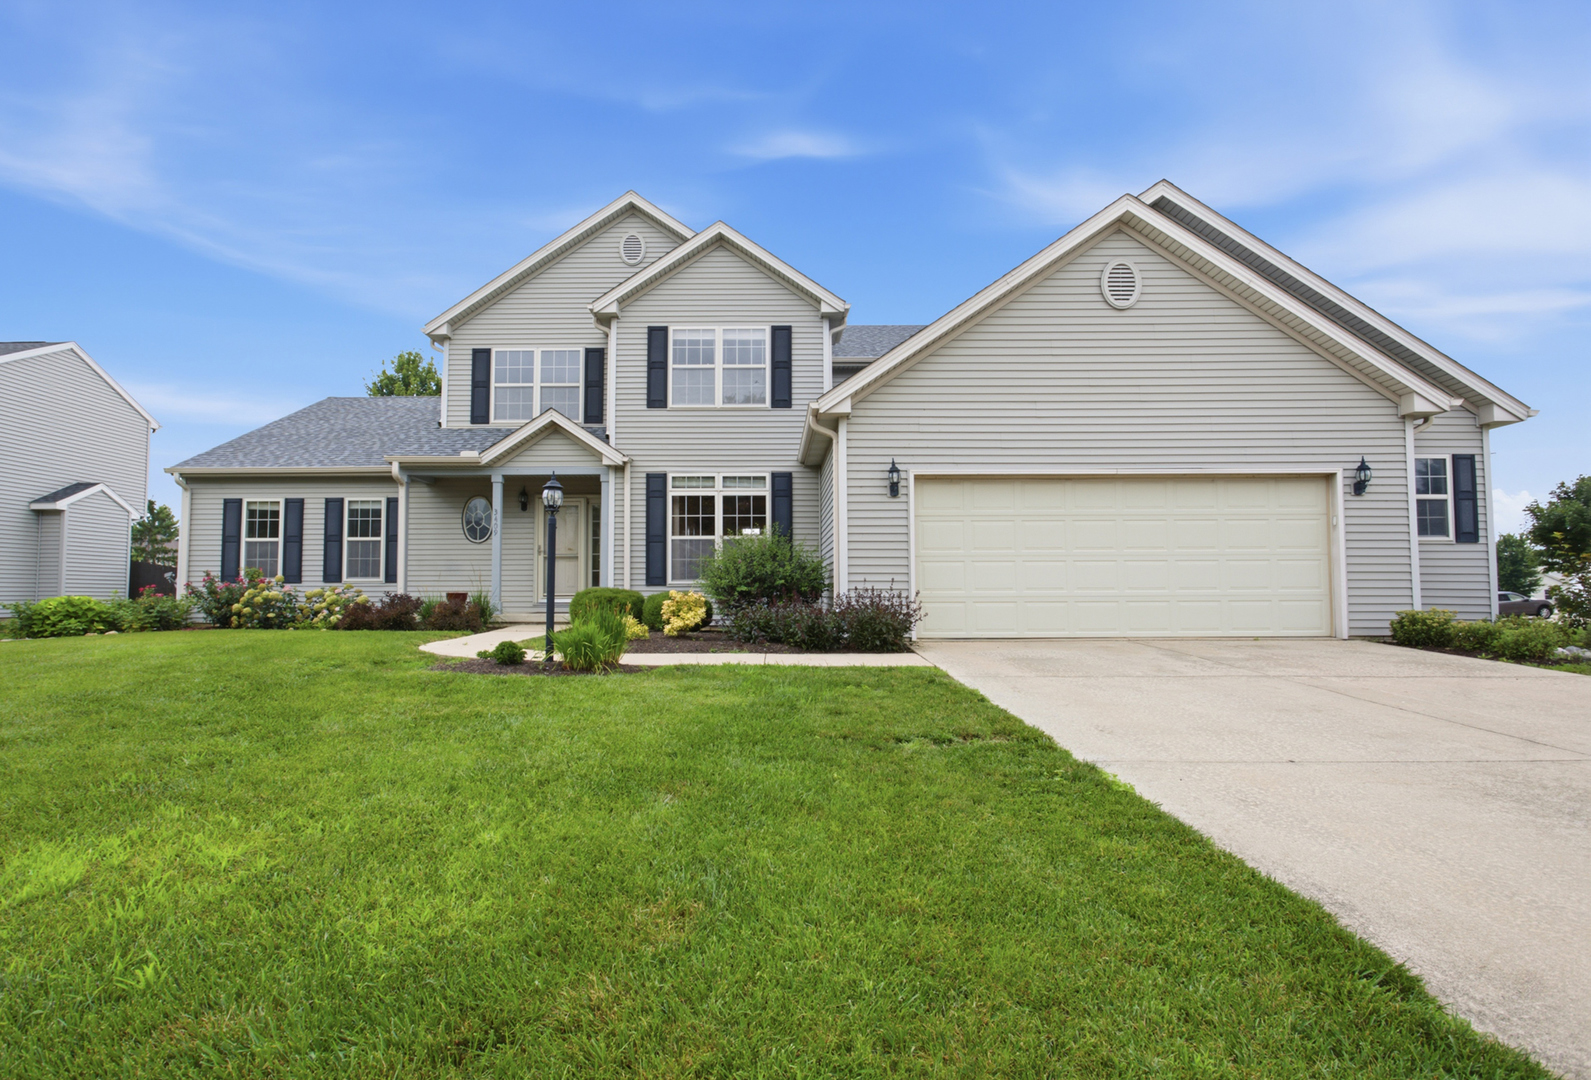
Property summary
3409 Waterville Court, Champaign, IL
$434,900
Bedrooms 3
Bathrooms 2 Full, 1 Half
Finished Sq. Footage 3,596
Main Level Sq. Footage 2,099
Upper Level Sq. Footage 667
Basement Sq. Footage 1,333
Year Built 2003
Foundation Concrete Perimeter
Lot Size 70x63.77x99.09x107.66x140
Days On Market 72
About this home
Welcome to this beautifully maintained home in the highly desirable Cherry Hills subdivision! Thoughtfully designed for comfortable everyday living, this home offers an inviting layout, numerous updates, and the convenience of a first-floor primary suite and office. The heart of the home is the recently remodeled kitchen, featuring soft-close drawers, a new dishwasher, a large breakfast bar, generous cabinet space, and excellent storage. The vaulted living room creates an open, inviting atmosphere and features a gas fireplace, perfect for cozy evenings at home. A first-floor office provides flexible space for working from home, hobbies, or a quiet retreat. The first-floor primary suite offers privacy and convenience, with a full bath featuring an easy-in shower. The previous owner also enjoyed a hot tub with convenient access from the primary suite. Major updates provide added peace of mind, including a new roof installed this year and a furnace and air conditioning system replaced in 2020. With these important improvements already completed, you can move in and enjoy the home without taking on major projects. Located in the popular Cherry Hills subdivision, this home combines an established neighborhood setting with convenient access to shopping, dining, schools, parks, and everyday amenities. With its updated kitchen, first-floor living options, vaulted living room, and significant recent improvements, this is a home that offers both comfort and functionality in a sought-after location.
Pictures
Preview more photos. Hover to pause, use the arrows to browse, or click any image to enlarge it.
Amenities & features
- Property type: Detached Single
- Style: 2 Stories
- Approximate age: 21-25 Years
- Subdivision: Cherry Hills
- Parking: 2 garage spaces; Concrete; Attached
- Basement: Finished, Partial
- 1 fireplace in Living Room
- HVAC: Forced Air / Central Air
- Primary bedroom: Main; 17X14
- Primary bath: Full, Double Sink
- Exterior: Vinyl Siding
- Outdoor: Patio
- Community features: Park, Curbs, Sidewalks, Street Paved
- Water/sewer: Public / Public Sewer
- Roof: Asphalt
- Lot: .25-.49 Acre
- Ownership: Fee Simple
- Exposure: South
- Breakfast Room: 12X11, Main
- Recreation Room: 34X24, Basement
- Sun Room: 16X12, Main
- Association fee: $100 annually
- Laundry: Main, 8X7

Listing Agency: KELLER WILLIAMS-TREC
