
Home Summary
See pictures of the home!
Information about the area around the home (schools, stores, buslines, etc.)
Calculate Monthly Payments On This Home
Detailed information including room dimensions and more!
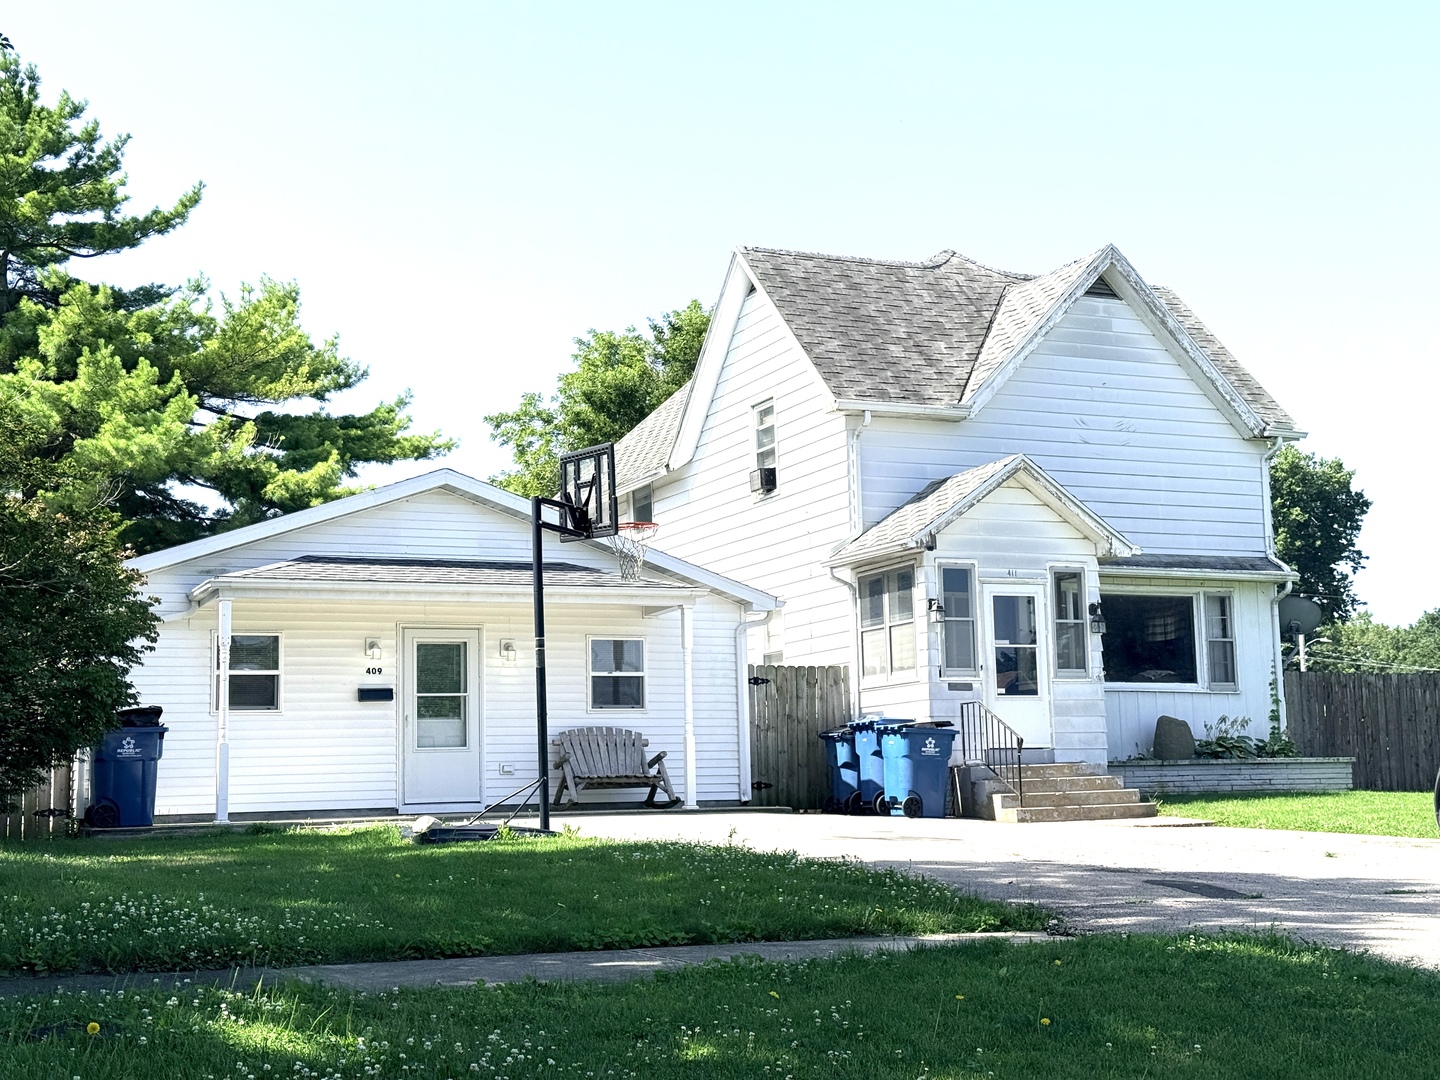
Property summary
411 W Washington Street, Hoopeston, IL
$135,000
Bedrooms 3
Bathrooms 1 Full, 1 Half
Finished Sq. Footage 1,700
Main Level Sq. Footage 1,000
Upper Level Sq. Footage 700
Basement Sq. Footage 700
Year Built 1948
Foundation Concrete Perimeter
Lot Size 160x90
Days On Market 16
About this home
Welcome to this 3-4 bedroom home! Newer flooring in the last couple of years, as well as some new windows. Large living room, dining room, and 1/2 bath on the first level. Upstairs has 3-4 bedrooms with large closets. Outside offers a nice detached 2-car garage, fenced-in yard, and an asphalt driveway. You will love the additional building that was once a preschool and is now a small efficiency apartment! With a full bathroom, laundry room, open kitchen/living room, and 1 bedroom. Has its own access and fenced-in yard. This one will be conventional or cash only. No VA, RURAL or FHA. Owner is selling as -is. Must be pre-approved and have a 24-hour notice for viewing. All room dimensions, sq footage, and yr built are approximate. Call today!
Pictures
Preview more photos. Hover to pause, use the arrows to browse, or click any image to enlarge it.
Amenities & features
- Property type: Detached Single
- Style: 2 Stories
- Approximate age: 71-80 Years
- Parking: 2 garage spaces; Detached
- Parking included: Yes
- Basement: Unfinished, Partial
- HVAC: Natural Gas / Central Air
- Interior: Main Level
- Primary bedroom: Second; 1X1
- Appliances: Dishwasher, Refrigerator, Washer, Dryer, Oven
- Exterior: Steel Siding
- Water/sewer: Public / Public Sewer
- Pool: Above Ground
- Lot: .25-.49 Acre
- Ownership: Fee Simple
- Utility Room-1st Floor: 1X1, Main
- Office: 1X1, Second
- Laundry: Main, 1X1

Listing Agency: Real Broker LLC Branch Office
