
Home Summary
See pictures of the home!
See A Virtual Tour Of This Home
Information about the area around the home (schools, stores, buslines, etc.)
Calculate Monthly Payments On This Home
Detailed information including room dimensions and more!
Property summary
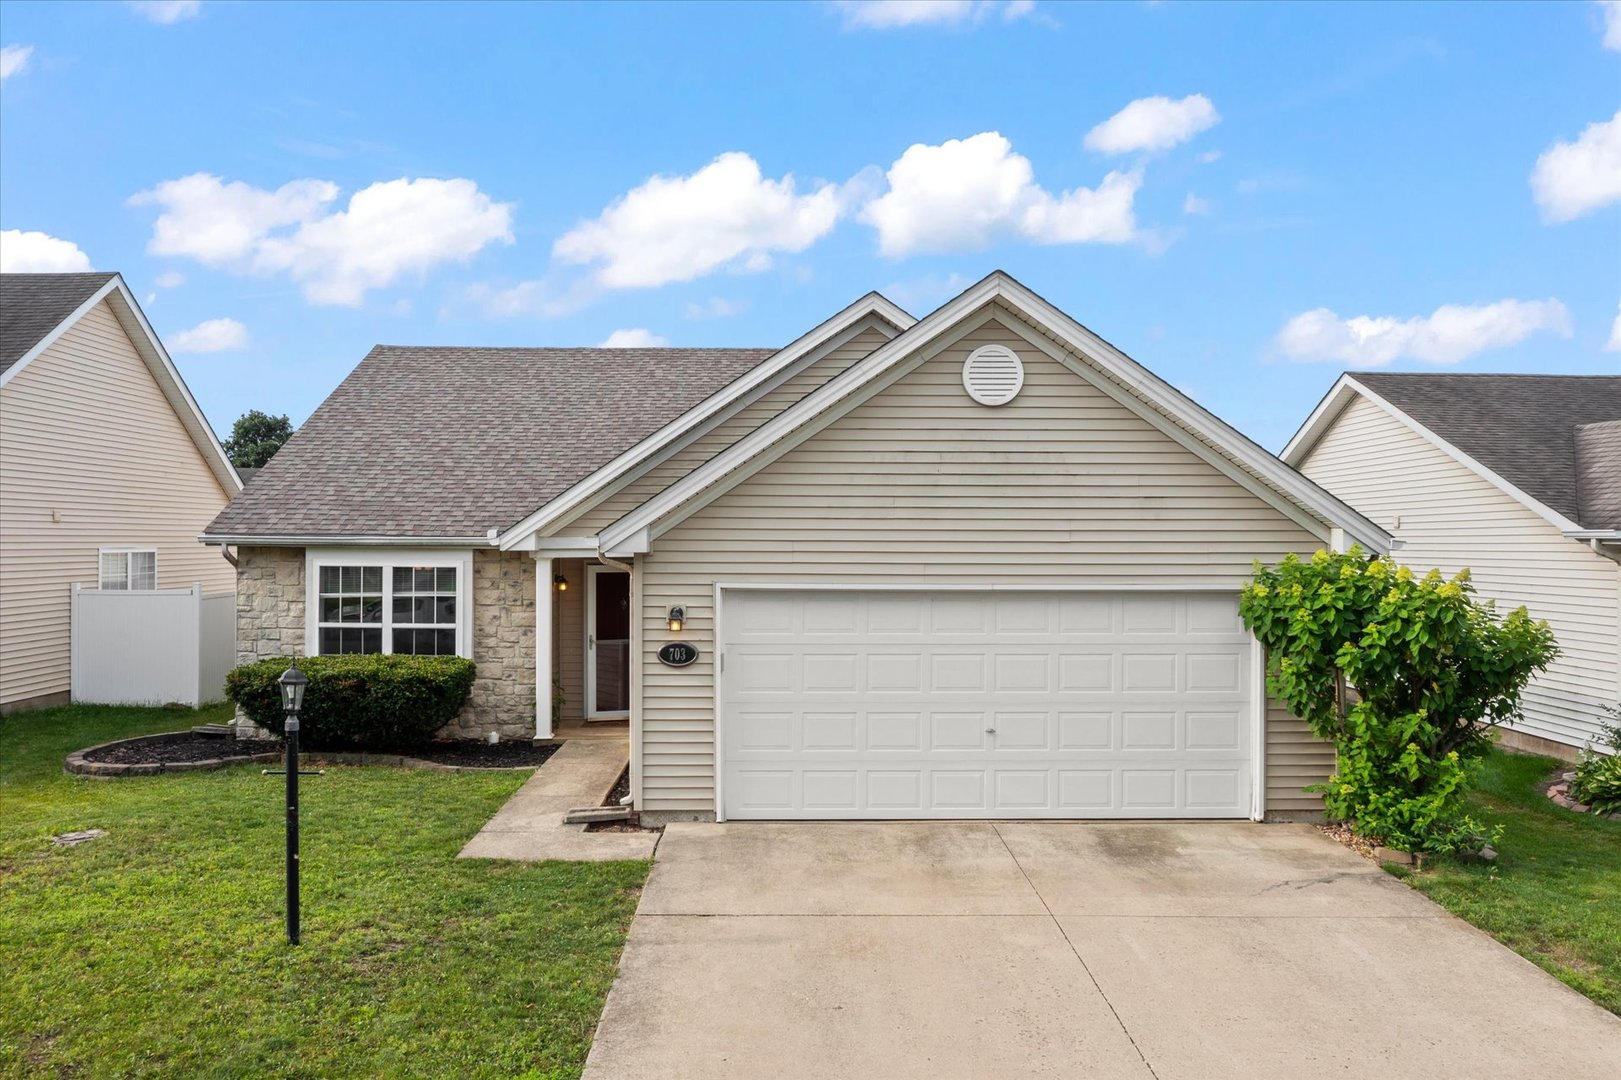
703 Bardeen Lane, Champaign, IL
$260,000
Ranch
Bedrooms 3
Bathrooms 2 Full
Finished Sq. Footage 1,421
Main Level Sq. Footage 1,421
Year Built 2005
Lot Size 52.09x103.5
Days On Market 4 
About this home
Welcome to this well-maintained 3-bedroom, 2-bath ranch in the desirable Ashland Park neighborhood. This move-in ready home features an open floor plan designed for both everyday living and entertaining. The spacious living room welcomes you with vaulted ceilings and abundant natural light, while the kitchen offers ample cabinet space and opens seamlessly to the dining area. The thoughtfully designed layout includes generously sized bedrooms, highlighted by a private primary suite with its own full bathroom and a large walk-in closet. A convenient hallway pantry provides additional storage. Recent improvements include a new roof in 2021 and solar panels installed in 2022, helping improve energy efficiency. Located just down the road from Toalson Park and conveniently close to shopping, restaurants, bus service, and interstate access, this home offers the perfect blend of comfort and convenience. Don't miss your opportunity to make this wonderful home yours. Schedule your private showing today!
Pictures
Preview more photos. Hover to pause, use the arrows to browse, or click any image to enlarge it.
Amenities & features
- Property type: Detached Single
- Style: 1 Story
- Architecture: Ranch
- Approximate age: 21-25 Years
- Subdivision: Ashland Park
- Parking: 2 garage spaces; Garage Door Opener; Attached
- Parking included: Yes
- HVAC: Electric, Heat Pump / Central Air
- Primary bedroom: Main; 12X14
- Primary bath: Full
- Appliances: Range, Microwave, Dishwasher, Refrigerator, Washer, Dryer, Disposal
- Exterior: Vinyl Siding, Stone
- Community features: Park, Sidewalks
- Water/sewer: Public / Public Sewer
- Lot: Less Than .25 Acre
- Ownership: Fee Simple w/ HO Assn.
- Exposure: North
- Association fee: $85 annually
- Laundry: Main, 5X3

Listing Agency: Taylor Realty Associates
