
Home Summary
See pictures of the home!
See A Virtual Tour Of This Home
Information about the area around the home (schools, stores, buslines, etc.)
Calculate Monthly Payments On This Home
Detailed information including room dimensions and more!
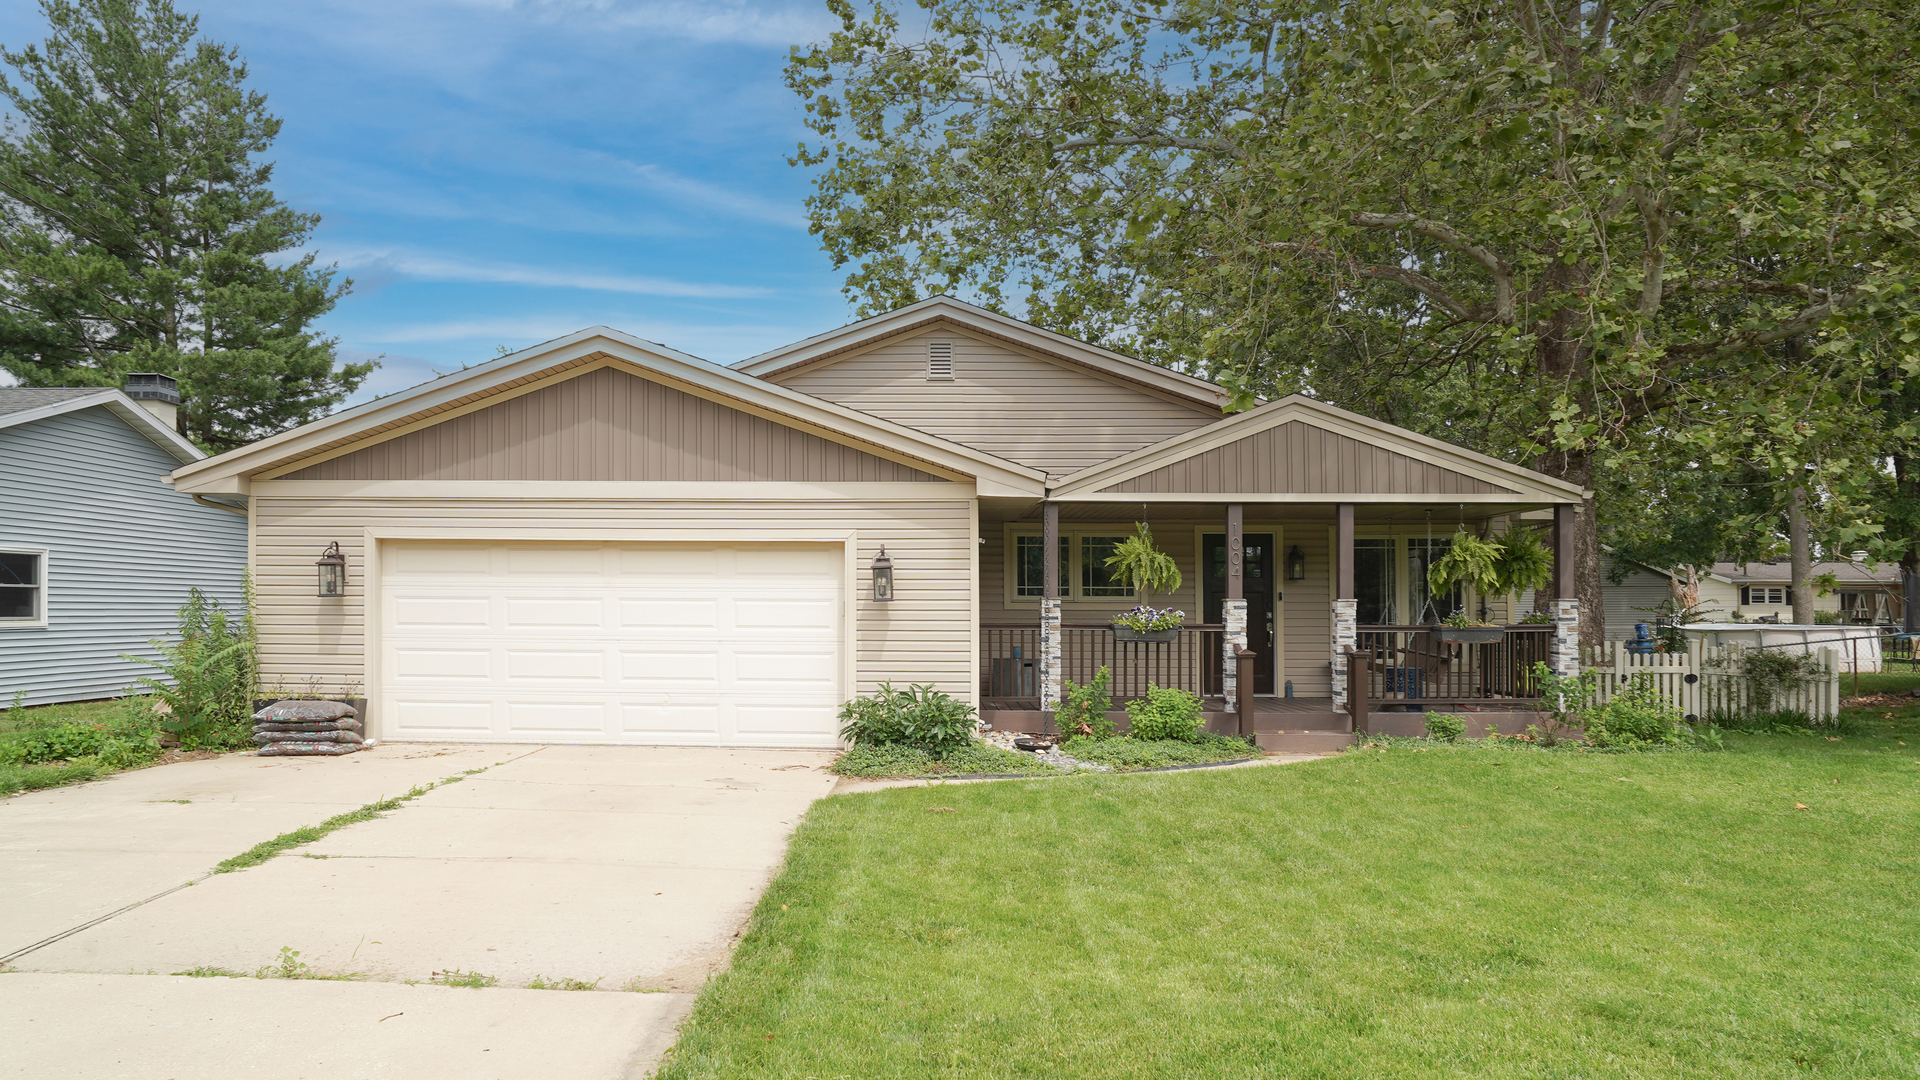
Property summary
1004 S Division Street, Mahomet, IL
$314,500
Ranch
Bedrooms 3
Bathrooms 2 Full
Finished Sq. Footage 1,699
Main Level Sq. Footage 1,699
Year Built 1977
Lot Size 69 X 120
Days On Market 13
About this home
Welcome HOME to this beautifully updated ranch in the heart of Mahomet! Full of character, warmth, and thoughtful updates throughout, this 3-bedroom, 2-bath home offers nearly 1,800 square feet of comfortable living space with multiple gathering areas, stylish finishes, and a layout that just feels easy to live in. The bright white kitchen features updated cabinetry, quartz countertops, subway tile backsplash, stainless steel appliances, and opens nicely into the dining and living spaces. Both bathrooms have been beautifully remodeled, including a stunning primary bath retreat. Outside, you'll love the inviting covered front porch, oversized patio, fully fenced backyard with an additional fenced side yard, and mature trees that create a private, established feel. The home has been pre-inspected for added peace of mind and has been lovingly maintained over the years, making it truly move-in ready. You'll notice a few of the photos have been virtually staged to help you picture all the possibilities this home offers. Imagine gathering around the dining table with family and friends, relaxing in the spacious living room, or creating the perfect playroom, home office, or flex space to fit your lifestyle. The staged photos are simply there to help inspire you and show just how easily this house can become your home. This one truly has the space, updates, and flexibility to fit so many different lifestyles. Come take a look and imagine yourself at home!
Pictures
Preview more photos. Hover to pause, use the arrows to browse, or click any image to enlarge it.
Amenities & features
- Property type: Detached Single
- Style: 1 Story
- Architecture: Ranch
- Approximate age: 41-50 Years
- Subdivision: Sunny Dale Acres
- Parking: 2.5 garage spaces; Concrete; Attached
- Parking included: Yes
- 1 fireplace: Gas Log in Family Room
- HVAC: Natural Gas, Forced Air / Central Air
- Interior: 1st Floor Bedroom, 1st Floor Full Bath, Separate Dining Room; Main Level, Laundry Closet
- Kitchen: Eating Area-Breakfast Bar, Island, Updated Kitchen
- Primary bedroom: Main; Hardwood; 12X14
- Primary bath: Full, Whirlpool & Sep Shwr
- Dining room: Separate
- Appliances: Range, Microwave, Dishwasher, Refrigerator, Stainless Steel Appliance(s), Range Hood, Electric Oven
- Exterior: Vinyl Siding
- Outdoor: Patio, Porch
- Community features: Street Paved
- Water/sewer: Public / Public Sewer
- Roof: Asphalt
- Lot: Less Than .25 Acre
- Ownership: Fee Simple
- Exposure: West
- Recreation Room: 12X21, Main
- Laundry: Main, 11X3

Listing Agency: KELLER WILLIAMS-TREC
