
Home Summary
See pictures of the home!
See A Virtual Tour Of This Home
Information about the area around the home (schools, stores, buslines, etc.)
Calculate Monthly Payments On This Home
Detailed information including room dimensions and more!
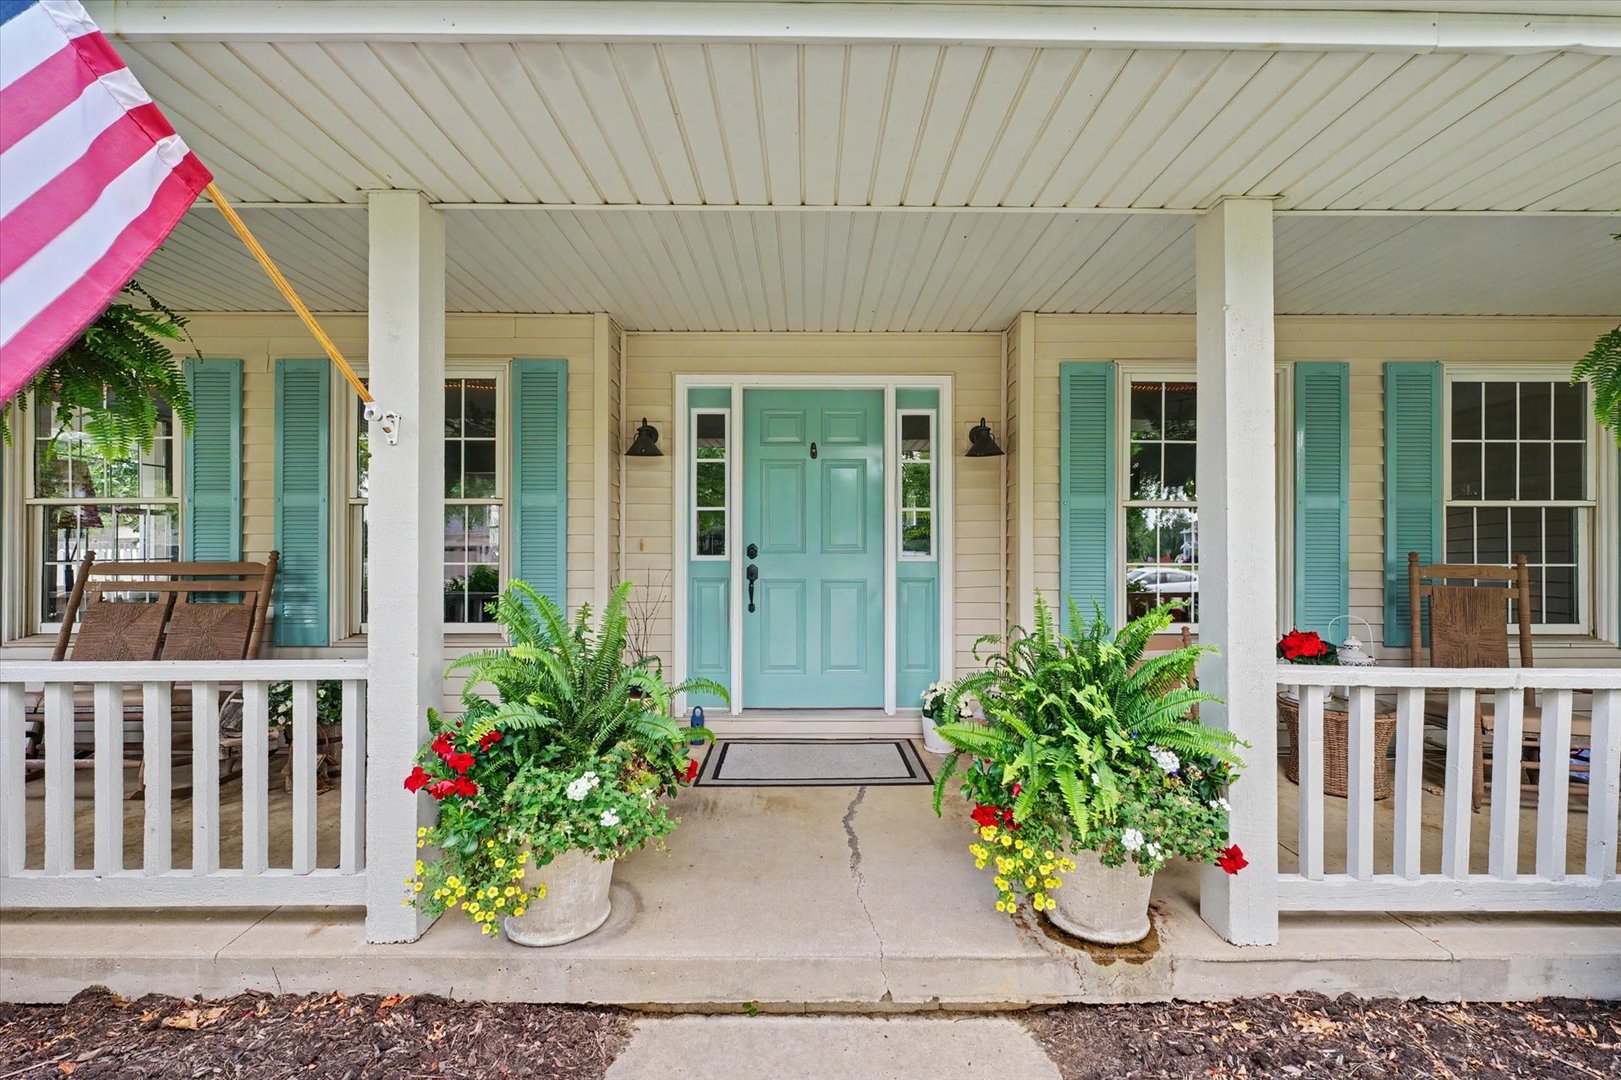
Property summary
502 Northridge Drive, Mahomet, IL
$439,900
Farmhouse
Bedrooms 4
Bathrooms 2 Full, 1 Half
Finished Sq. Footage 2,558
Main Level Sq. Footage 1,311
Upper Level Sq. Footage 1,247
Year Built 1992
Foundation Block
Lot Size 138x20x125x125x110
Days On Market 10
About this home
Welcome to this beautifully maintained and thoughtfully updated two-story home offering 2,558 square feet, 4 bedrooms, 2.5 baths, and an oversized 3.5-car attached garage on a spacious corner lot just minutes from Mahomet-Seymour schools. Highlights include a beautifully remodeled luxury primary bath, hardwood flooring throughout much of the home, spacious living areas, granite countertops, stainless steel appliances, vinyl replacement windows, and a stunning 20' x 40' in-ground swimming pool. The open floor plan features a spacious kitchen with center island and breakfast area overlooking the family room, making it ideal for everyday living and entertaining. Separate living and dining rooms, a main-floor office, and convenient first-floor laundry provide the flexibility today's buyers are looking for. Step outside to a beautifully landscaped backyard featuring a large deck, outdoor entertaining areas, six raised garden beds, and the impressive in-ground pool-creating your own private summer retreat. Move-in ready and exceptionally well cared for, this home offers the perfect combination of comfort, space, and location with convenient access to Mahomet-Seymour schools, parks, walking paths, and athletic facilities.
Pictures
Preview more photos. Hover to pause, use the arrows to browse, or click any image to enlarge it.
Amenities & features
- Property type: Detached Single
- Style: 2 Stories
- Architecture: Farmhouse
- Approximate age: 31-40 Years
- Parking: 3.5 garage spaces; Concrete; Garage Door Opener; Heated Garage; Attached
- Parking included: Yes
- Basement: Crawl Space
- 1 fireplace: Wood Burning in Living Room
- HVAC: Natural Gas, Electric / Central Air
- Interior: Walk-In Closet(s), Open Floorplan, Granite Counters, Separate Dining Room; Main Level, Gas Dryer Hookup, Electric Dryer Hookup
- Kitchen: Eating Area-Breakfast Bar
- Primary bedroom: Second; Hardwood; 17X11
- Primary bath: Full
- Dining room: Separate
- Appliances: Range, Microwave, Dishwasher, Refrigerator, Washer, Dryer, Disposal, Range Hood
- Included equipment: CO Detectors, Internet-Fiber
- Exterior: Vinyl Siding
- Outdoor: Deck; Corner Lot
- Community features: Sidewalks, Street Paved
- Water/sewer: Public / Public Sewer
- Electric: Circuit Breakers, 200+ Amp Service
- Roof: Asphalt
- Pool: In Ground
- Lot: .25-.49 Acre
- Ownership: Fee Simple
- Exposure: South
- Breakfast Room: 13X7, Main, Ceramic Tile
- Office: 11X10, Main, Hardwood
- Laundry: Main, Ceramic Tile, 8X8

Listing Agency: RE/MAX REALTY ASSOCIATES-CHA
