
Home Summary
See pictures of the home!
Information about the area around the home (schools, stores, buslines, etc.)
Calculate Monthly Payments On This Home
Detailed information including room dimensions and more!
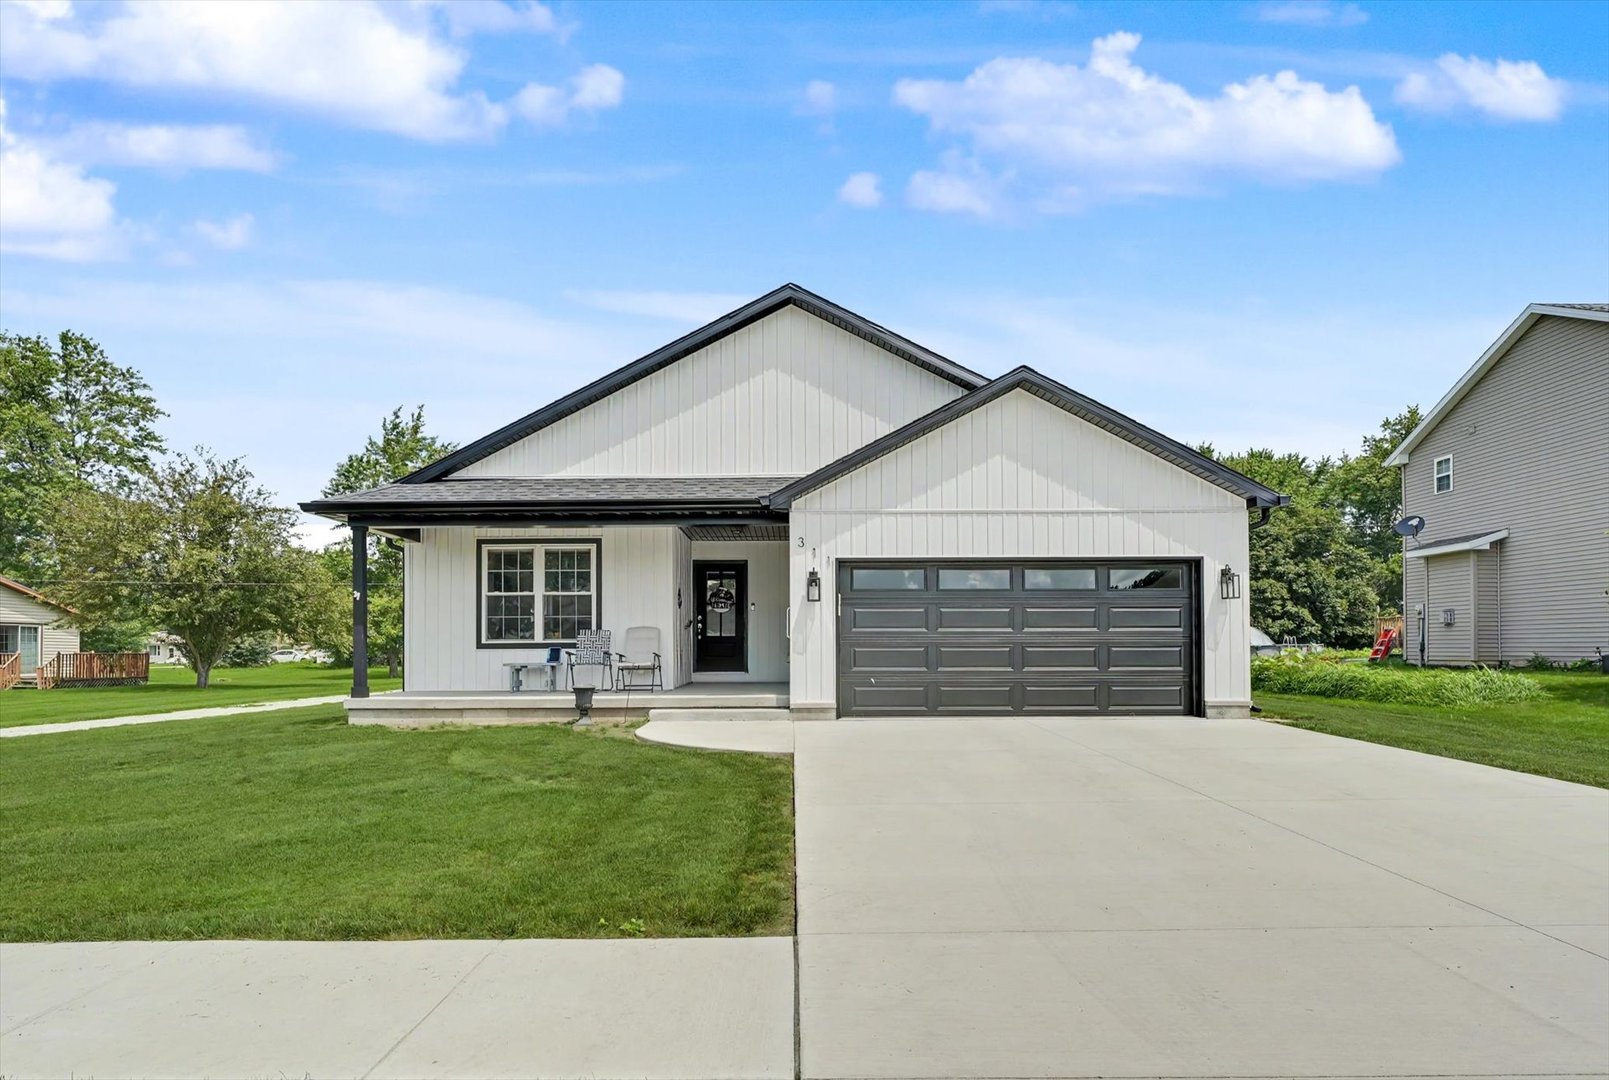
Property summary
311 E Meuser Drive, Paxton, IL
$329,900
Ranch
Bedrooms 3
Bathrooms 2 Full
Finished Sq. Footage 1,689
Main Level Sq. Footage 1,689
Year Built 2025
Lot Size 86x160
Days On Market 106
About this home
Built less than two years ago and loaded with upgrades already completed, this beautifully maintained ranch home offers the convenience of newer construction without the wait. Featuring 3 bedrooms, 2 bathrooms, and easy one-level living, this home sits on the edge of town and offers the perfect blend of comfort and convenience. The thoughtfully designed layout features a spacious primary suite with a custom Jacuzzi shower, while the attached two-car garage and oversized crawl space provide plenty of additional storage options. Designed with accessibility in mind, the home also offers handicap-accessible features for added comfort and convenience. Since construction was completed, the current owners have invested in numerous upgrades, including gutter guards, a whole-home generator for added peace of mind, and an impressive detached garage/shop equipped with electricity, heat, and air conditioning-making it the perfect space for hobbies, storage, a workshop, or entertaining. All appliances, including the washer and dryer, will remain with the home, making this truly a move-in ready opportunity. If you've been searching for newer construction without the added expense of post-build improvements, this one checks all the boxes!
Pictures
Preview more photos. Hover to pause, use the arrows to browse, or click any image to enlarge it.
Amenities & features
- Property type: Detached Single
- Style: 1 Story
- Architecture: Ranch
- Approximate age: 1-5 Years
- Parking: 2 garage spaces; Attached
- HVAC: Natural Gas / Central Air
- Primary bedroom: Main; 17X17
- Primary bath: Full
- Exterior: Vinyl Siding
- Water/sewer: Public / Public Sewer
- Lot: .25-.49 Acre
- Ownership: Fee Simple
- Walk In Closet: 4X7, Main
- Foyer: 7X10, Main
- Laundry: Main, 5X10

Listing Agency: Nate Evans Group
