
Home Summary
See pictures of the home!
See A Virtual Tour Of This Home
Information about the area around the home (schools, stores, buslines, etc.)
Calculate Monthly Payments On This Home
Detailed information including room dimensions and more!
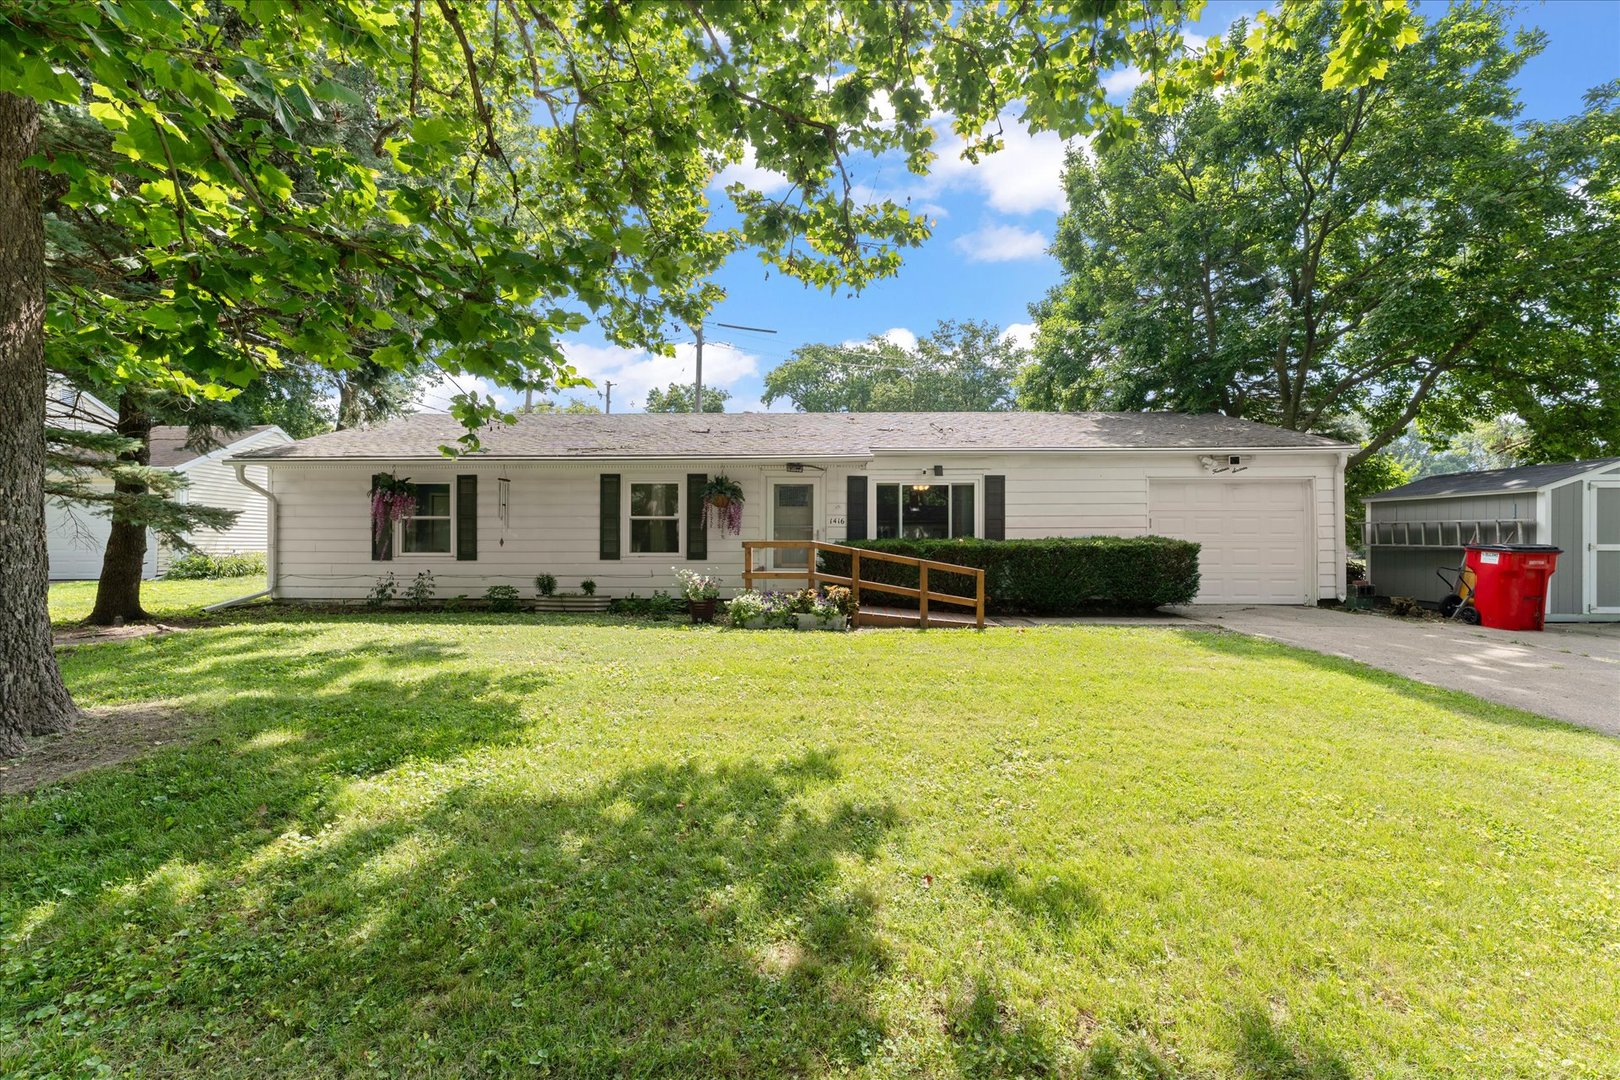
Property summary
1416 Scottsdale Drive, Champaign, IL
$207,500
Ranch
Bedrooms 3
Bathrooms 1 Full, 1 Half
Finished Sq. Footage 1,408
Main Level Sq. Footage 1,408
Year Built 1960
Lot Size 75x50x100x75
Days On Market 3 
About this home
Welcome home to this charming one-story home offering 3 bedrooms and 1.5 bathrooms with a comfortable, functional layout perfect for everyday living. The bright and inviting living room flows seamlessly into the updated eat-in kitchen, featuring a center island that provides additional prep space, seating, and a natural gathering spot for family and friends. Step outside to enjoy the fully fenced backyard complete with a concrete patio. A one-car attached garage adds convenience and extra storage, making this well-maintained home an excellent opportunity for first-time buyers, downsizers, or anyone seeking easy one-level living.
Pictures
Preview more photos. Hover to pause, use the arrows to browse, or click any image to enlarge it.
Amenities & features
- Property type: Detached Single
- Style: 1 Story
- Architecture: Ranch
- Approximate age: 61-70 Years
- Subdivision: Weller's Holiday Park
- Parking: 1 garage space; Attached
- Parking included: Yes
- HVAC: Natural Gas / Central Air
- Primary bedroom: Main; 17X11
- Primary bath: Half
- Appliances: Range, Dishwasher, Refrigerator, Washer, Dryer
- Exterior: Vinyl Siding
- Water/sewer: Public / Public Sewer
- Lot: Less Than .25 Acre
- Ownership: Fee Simple
- Laundry: N/A

Listing Agency: Taylor Realty Associates
