
Home Summary
See pictures of the home!
See A Virtual Tour Of This Home
Information about the area around the home (schools, stores, buslines, etc.)
Calculate Monthly Payments On This Home
Detailed information including room dimensions and more!
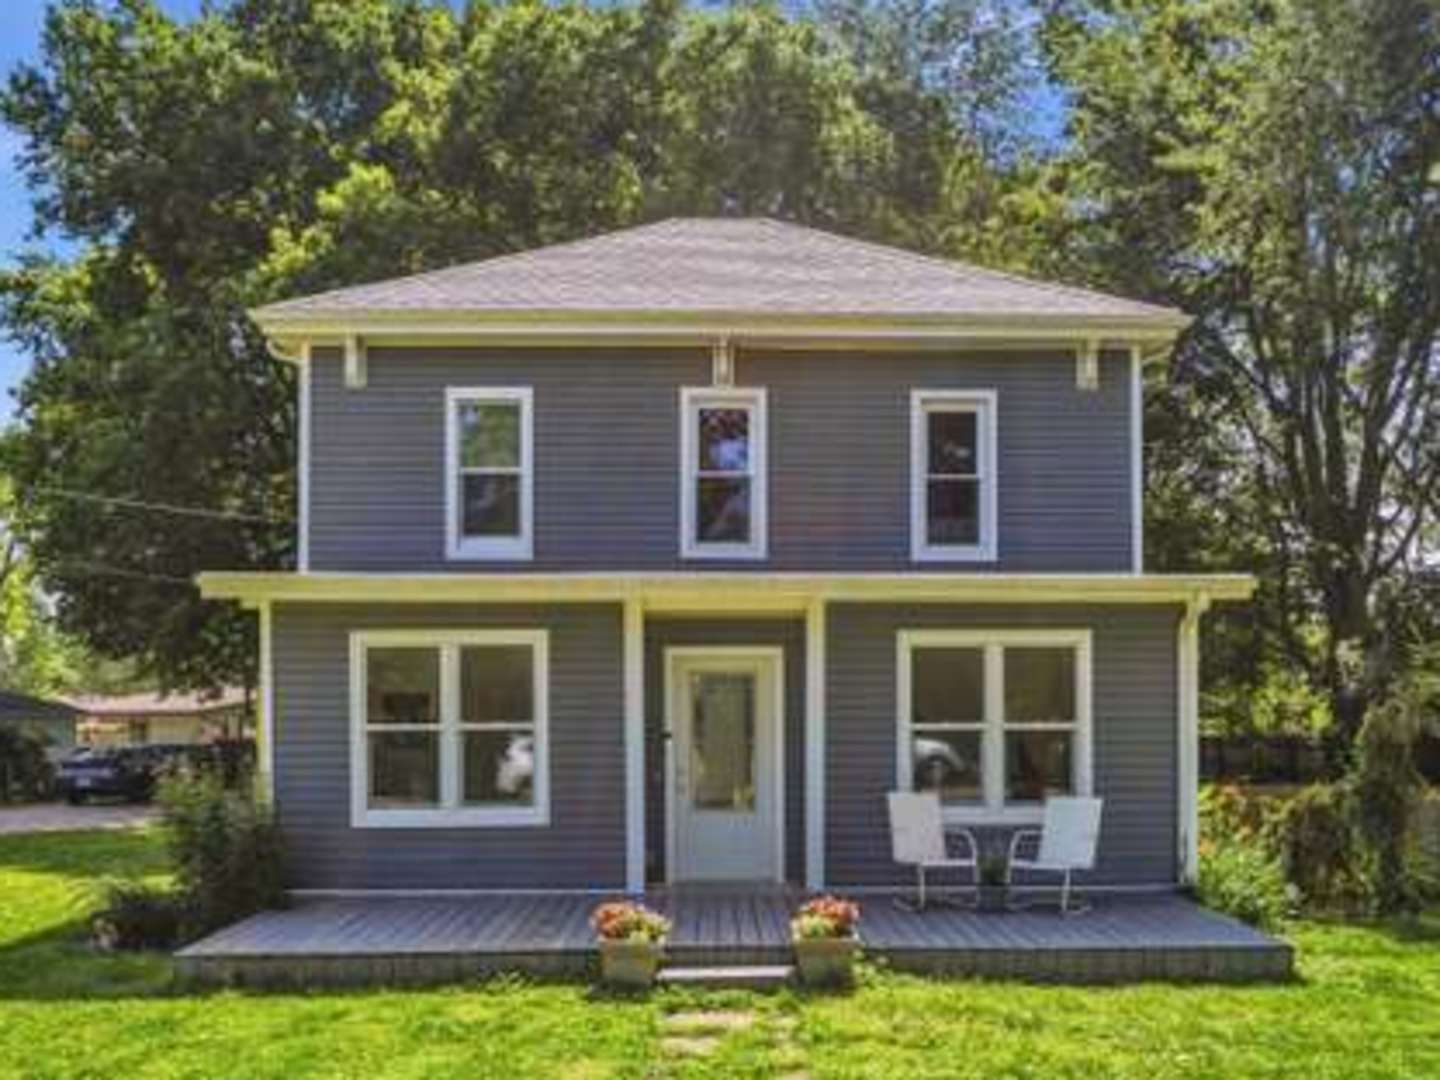
Property summary
412 N 3rd Street, St. Joseph, IL
$275,000
Traditional
Bedrooms 3
Bathrooms 2 Full, 1 Half
Finished Sq. Footage 2,318
Main Level Sq. Footage 1,350
Upper Level Sq. Footage 968
Basement Sq. Footage 462
Year Built 1925
Foundation Concrete Perimeter
Lot Size 135X111.43
Days On Market 6 
About this home
Thoughtfully updated from top to bottom, this home offers the perfect combination of style, function, and everyday comfort. Situated on a spacious lot, you'll appreciate the open feel, abundant natural light, and quality finishes throughout. Rich hardwood flooring flows across much of the main level, while the beautifully remodeled kitchen features generous cabinet and countertop space, soft-close cabinetry, stainless steel appliances, and a layout designed for both cooking and gathering. The main floor office offers excellent flexibility and could easily serve as a fourth bedroom if desired. The private primary suite is a standout with dual closets, a sliding barn door, and a beautifully tiled walk-in shower. Major updates completed in 2017 include the roof, furnace, air conditioner, flooring, paint, countertops, and appliances, giving you peace of mind for years to come. Step outside to the spacious deck, perfect for summer barbecues, relaxing evenings, or entertaining family and friends. This is a home you'll want to experience in person.
Pictures
Preview more photos. Hover to pause, use the arrows to browse, or click any image to enlarge it.
Amenities & features
- Property type: Detached Single
- Style: 2 Stories
- Architecture: Traditional
- Approximate age: 100+ Years
- Parking: 2 garage spaces; Asphalt; Garage Door Opener; Attached
- Parking included: Yes
- Basement: Unfinished, Crawl Space, Partial
- HVAC: Natural Gas, Forced Air / Central Air
- Interior: Cathedral Ceiling(s); Main Level
- Kitchen: Eating Area-Breakfast Bar, Island
- Primary bedroom: Second; Carpet; 19X19
- Primary bath: Full
- Dining room: Separate
- Appliances: Range, Microwave, Dishwasher, Refrigerator, Disposal, Stainless Steel Appliance(s)
- Included equipment: TV-Cable, Fire Sprinklers, CO Detectors, Ceiling Fan(s), Sump Pump
- Exterior: Vinyl Siding
- Outdoor: Deck, Patio, Porch
- Community features: Sidewalks, Street Paved
- Water/sewer: Public / Public Sewer
- Electric: 200+ Amp Service
- Roof: Asphalt
- Lot: .25-.49 Acre
- Ownership: Fee Simple
- Exposure: West
- Heated Sun Room: 26X7, Main
- Office: 11X8, Main
- Laundry: N/A

Listing Agency: KELLER WILLIAMS-TREC
