
Home Summary
See pictures of the home!
See A Virtual Tour Of This Home
Information about the area around the home (schools, stores, buslines, etc.)
Calculate Monthly Payments On This Home
Detailed information including room dimensions and more!
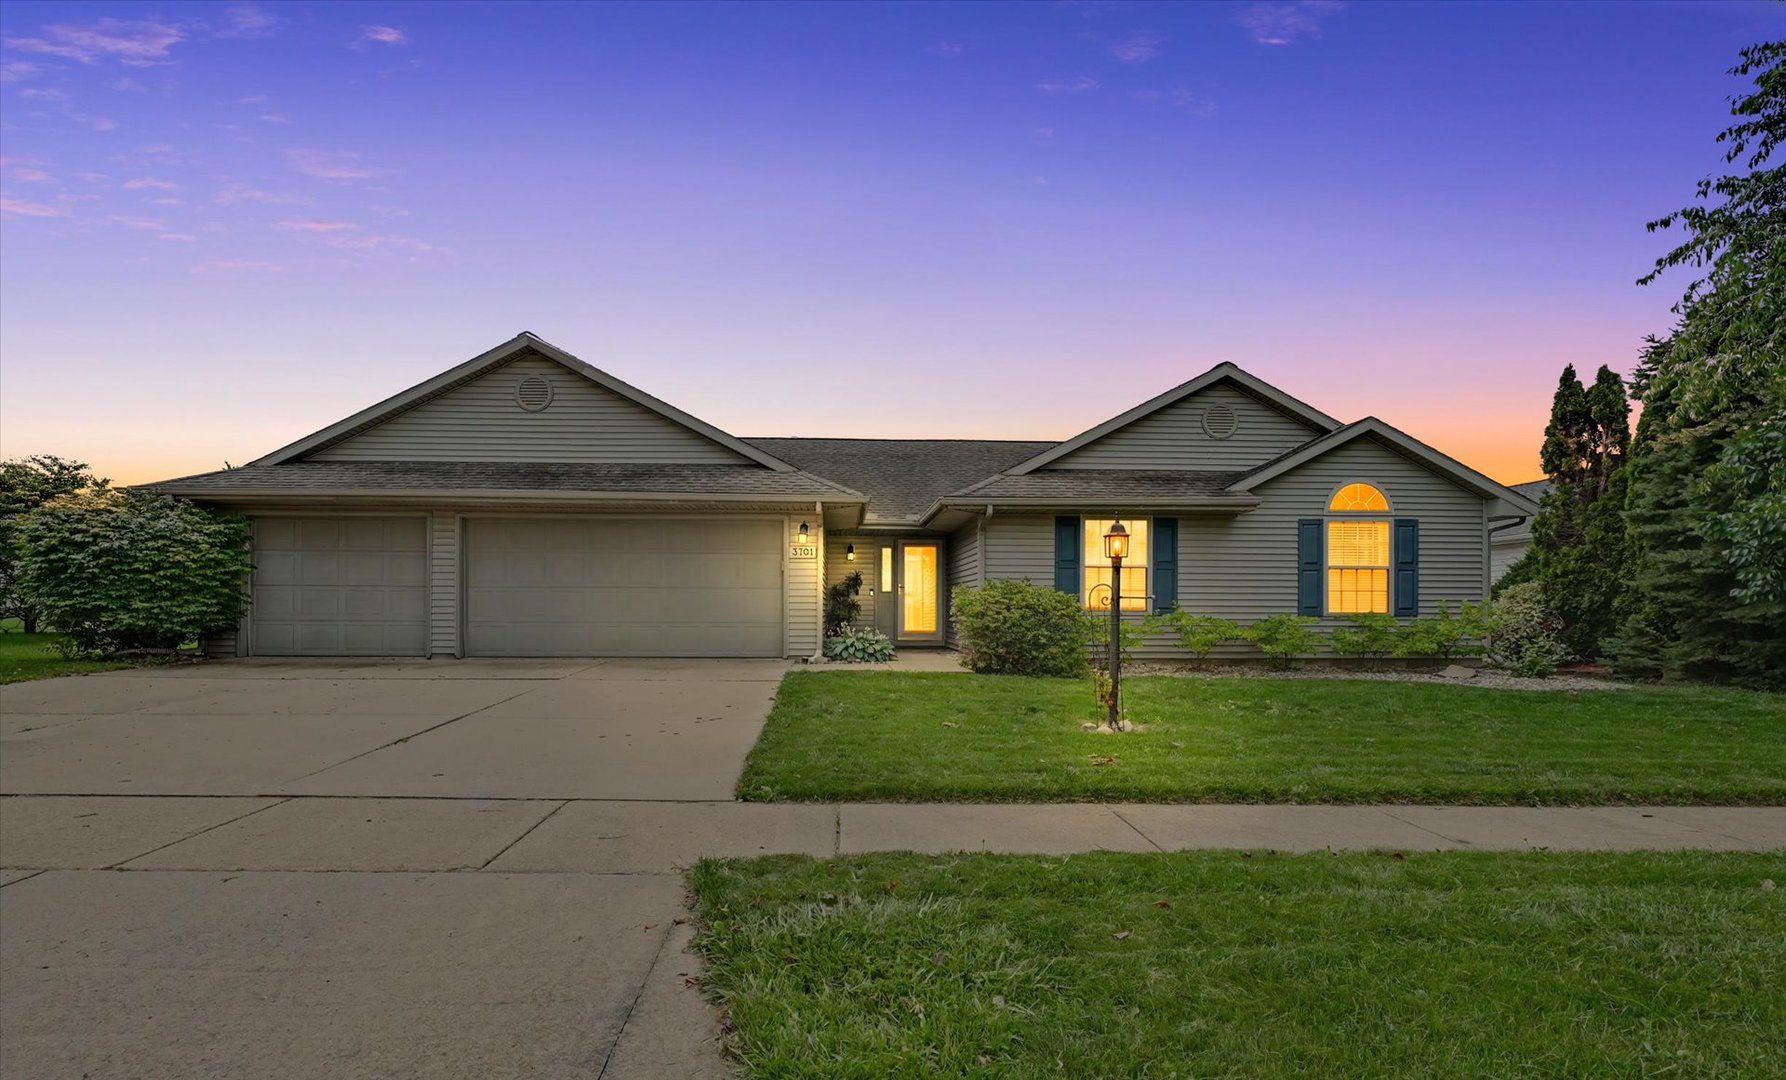
Property summary
3701 Englewood Drive, Champaign, IL
$360,000
Ranch
Bedrooms 3
Bathrooms 2 Full
Finished Sq. Footage 1,732
Main Level Sq. Footage 1,732
Year Built 1998
Foundation Block,Concrete Perimeter
Lot Size 82X38X126X28X105
Days On Market 28
About this home
Beautifully updated ranch home in Glenshire with tranquil lake views and an atmosphere that feels both elevated and inviting. Rich hardwood flooring and vaulted ceilings welcome you into an open-concept living space filled with natural light, where the lake becomes part of the home's everyday backdrop. The kitchen is thoughtfully appointed with granite countertops, abundant prep space, ceramic tile backsplash, and stainless steel appliances, offering both beauty and practicality. Designed for comfortable living and memorable gatherings, the home opens to a massive partially covered rear patio that extends the living space outdoors and creates a stunning setting for quiet evenings, creative retreat, or entertaining. With its graceful updates, peaceful setting, and warm modern character, this home offers a lifestyle that is as inspiring as it is comfortable.
Pictures
Preview more photos. Hover to pause, use the arrows to browse, or click any image to enlarge it.
Amenities & features
- Property type: Detached Single
- Style: 1 Story
- Architecture: Ranch
- Approximate age: 26-30 Years
- Subdivision: Glenshire
- Parking: 3 garage spaces; Concrete; Garage Door Opener; Attached
- Parking included: Yes
- Basement: Crawl Space
- 1 fireplace: Gas Log in Living Room
- HVAC: Natural Gas, Forced Air / Central Air
- Interior: 1st Floor Bedroom, Cathedral Ceiling(s)
- Kitchen: Eating Area-Table Space, Pantry-Closet
- Primary bedroom: Main; Carpet; 15X15
- Primary bath: Full
- Dining room: Separate
- Appliances: Dishwasher, Disposal, Microwave, Range
- Included equipment: TV-Cable, CO Detectors
- Exterior: Vinyl Siding
- Outdoor: Patio
- Community features: Park, Sidewalks
- Accessibility: Yes
- Water/sewer: Public / Public Sewer
- Electric: 200+ Amp Service
- Roof: Asphalt
- Lot: Less Than .25 Acre
- Ownership: Fee Simple
- Exposure: North
- Association fee: $330 annually
- Laundry: Main, Ceramic Tile, 8X6

Listing Agency: JOEL WARD HOMES, INC
