
Home Summary
See pictures of the home!
See A Virtual Tour Of This Home
Information about the area around the home (schools, stores, buslines, etc.)
Calculate Monthly Payments On This Home
Detailed information including room dimensions and more!
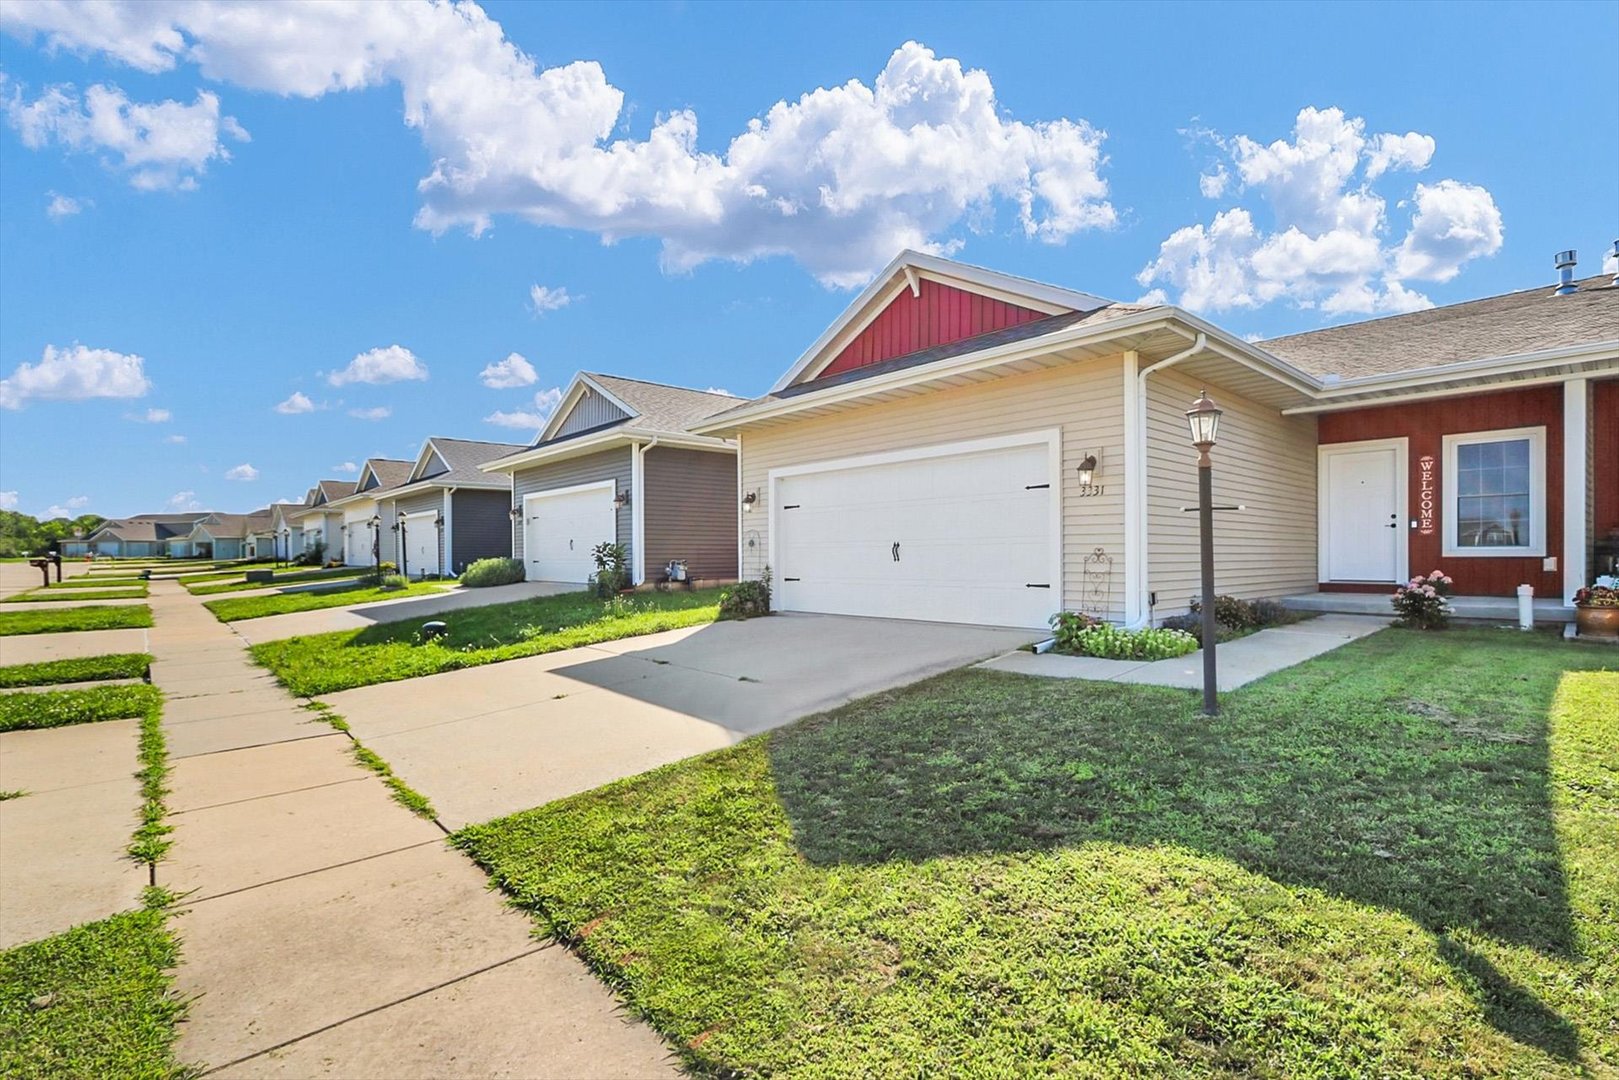
Property summary
3331 Boulder Ridge Drive, Champaign, IL
$229,900
Bedrooms 2
Bathrooms 2 Full
Finished Sq. Footage 1,490
Main Level Sq. Footage 1,490
Year Built 2016
Lot Size 38X110
Days On Market 64
About this home
This open concept 2 bedroom, 2 bathroom home in Boulder Ridge subdivision is ready for new owners!. Large living area with fireplace offers access to covered patio. Kitchen includes plenty of cabinetry and counter space along with a pantry. Relax in the primary suite with room for a king sized bed, walk in closet and private full bathroom. Enjoy neighborhood green space close by as well as Sunset Park.
Pictures
Preview more photos. Hover to pause, use the arrows to browse, or click any image to enlarge it.
Amenities & features
- Property type: Attached Single
- Approximate age: 6-10 Years
- Parking: 2 garage spaces; Concrete; Garage Door Opener; Attached
- Parking included: Yes
- Basement: Crawl Space
- 1 fireplace: Gas Log in Living Room
- HVAC: Natural Gas, Forced Air / Central Air
- Interior: In Unit
- Kitchen: Eating Area-Table Space, Pantry-Closet
- Primary bedroom: Main; Carpet; 16X14
- Primary bath: Full
- Dining room: Combined w/ LivRm
- Appliances: Range, Microwave, Dishwasher
- Exterior: Vinyl Siding
- Outdoor: Patio
- Water/sewer: Public / Public Sewer
- Roof: Asphalt
- Ownership: Fee Simple w/ HO Assn.
- Exposure: North
- Association fee: $125 annually
- Laundry: Main, 6X7

Listing Agency: KELLER WILLIAMS-TREC
